
The kitchen is the heart of the home — and at its very center lies the Cook Zone. This is where ingredients become meals, where the rhythm of daily cooking unfolds, and where a well-designed space makes all the difference. As kitchens continue to grow and open into surrounding living areas, the classic work triangle has naturally evolved into a system of dedicated work zones, each purposefully planned for a specific role. Understanding how to design your Cook Zone is one of the most rewarding steps you can take toward a kitchen that truly works for you.
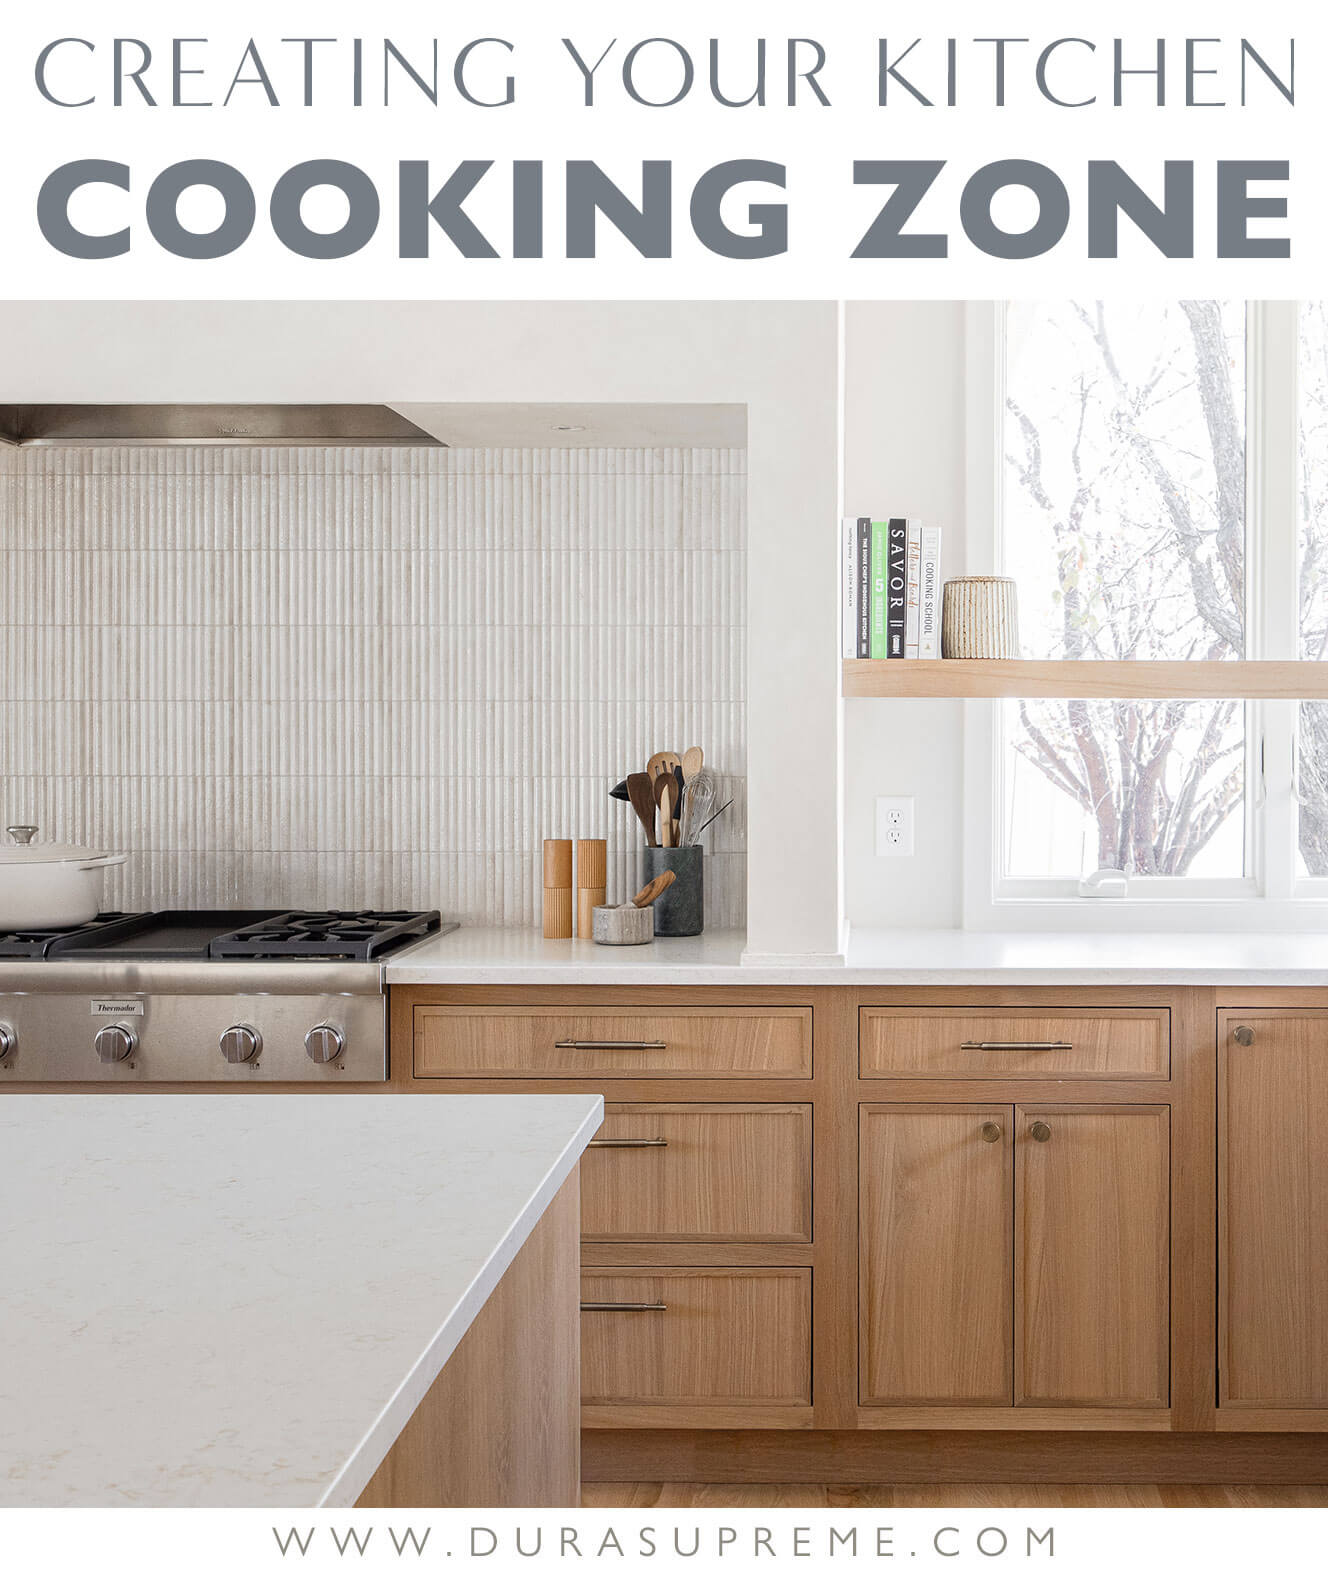
Kitchen design by Cedar Design Build, Minnesota. Architectural Design by Becky Watson of Niche Design. Photography by Chelsie Lopez.
Understanding Kitchen Work Zones
The classic kitchen work triangle has long served as a fundamental guideline for kitchen design, connecting the sink, stove, and refrigerator in a streamlined, efficient pathway. However, as today’s kitchens continue to grow in size and open up into surrounding rooms, this concept has naturally evolved to include separate, functioning work zones — distinct areas designed for specific tasks that work in harmony to create an organized, fluid workspace. This shift in thinking allows each area of the kitchen to be purposefully outfitted with the right layout, storage, and appliances for its designated role, resulting in a kitchen that truly accommodates the way modern life unfolds.
The three primary kitchen work zones include the Prep Zone, Cooking Zone, and Clean-Up Zone. These essential areas form the backbone of kitchen functionality, each serving a crucial role in the overall meal-creating process. In addition to these foundational three, many kitchen designs also incorporate specialty work zones tailored to specific household needs — a baking center zone for the dedicated baker; a command center zone to manage household schedules and paperwork; a beverage station dedicated to crafting coffee and drinks, or even a dedicated area for pets complete with food storage and feeding stations. The size and overall layout of the kitchen ultimately determines which specialty zones can be incorporated alongside the primary work areas.
What is the Cooking Zone?
As the name implies, the Cook Zone is the primary zone within the kitchen where food is actually cooked. This zone is centered around the kitchen’s main cooking appliances — whether that’s a freestanding range, a cooktop paired with separate wall ovens, a steam oven, a warming drawer, or any other cooking-related appliance that plays a central role in your daily routine. Ideally, the Cook Zone is positioned in close proximity to the Prep Zone, creating a natural, low-effort flow from the moment ingredients come off the cutting board to the moment they hit a hot pan.
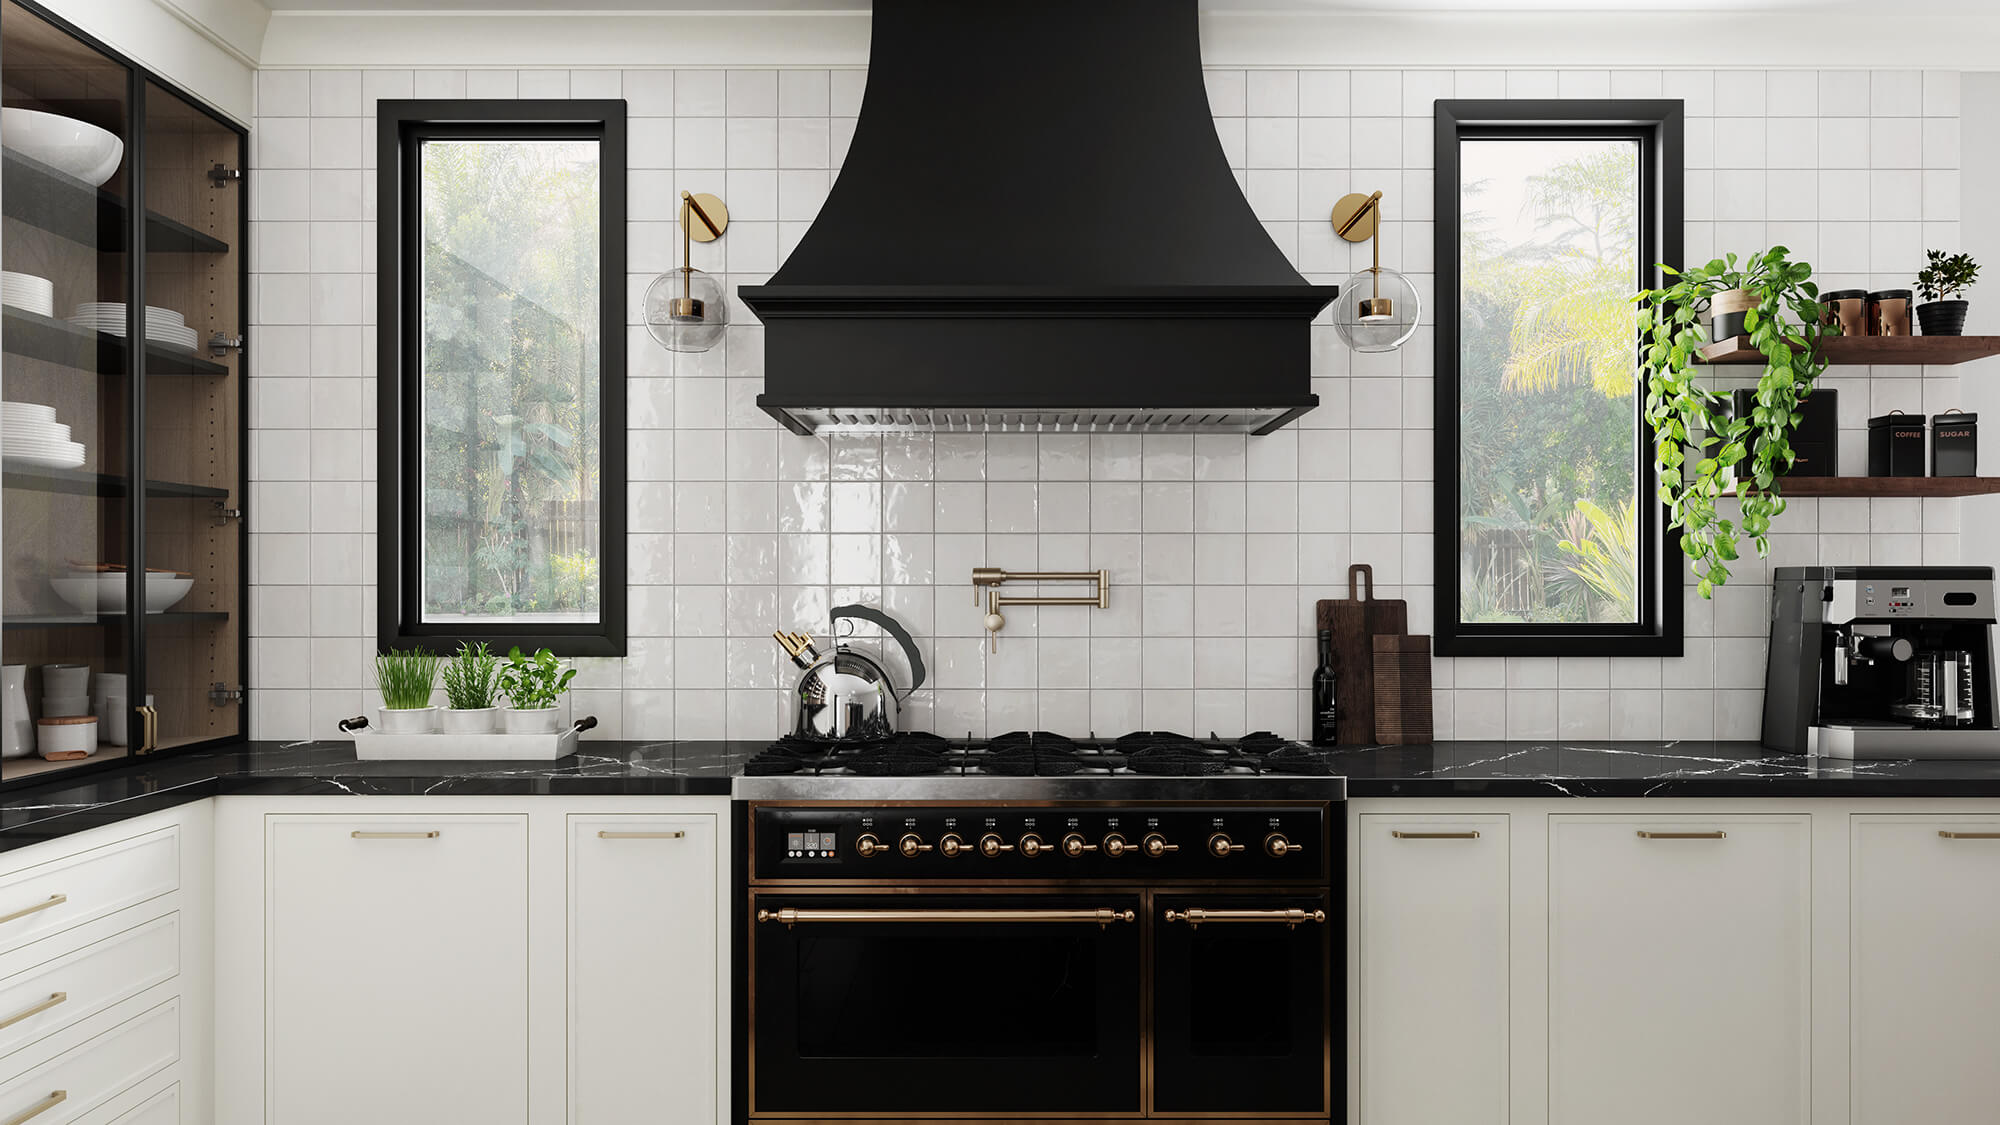
How to Design A Highly Functioning Cooking Zone
Designing a Cook Zone that genuinely supports the way you love to cook involves thoughtful planning across three interconnected areas: providing adequate landing space around your appliances, equipping your surrounding cabinetry with smart, organized storage for cooking essentials, and — for those ready to make a lasting design statement — considering how the Cook Zone itself can become a striking architectural focal point within the kitchen. Each of these elements reinforces the others, working together to create a space that’s as beautiful and inspiring to look at each morning as it’s pleasurable and efficient to work in day after day.
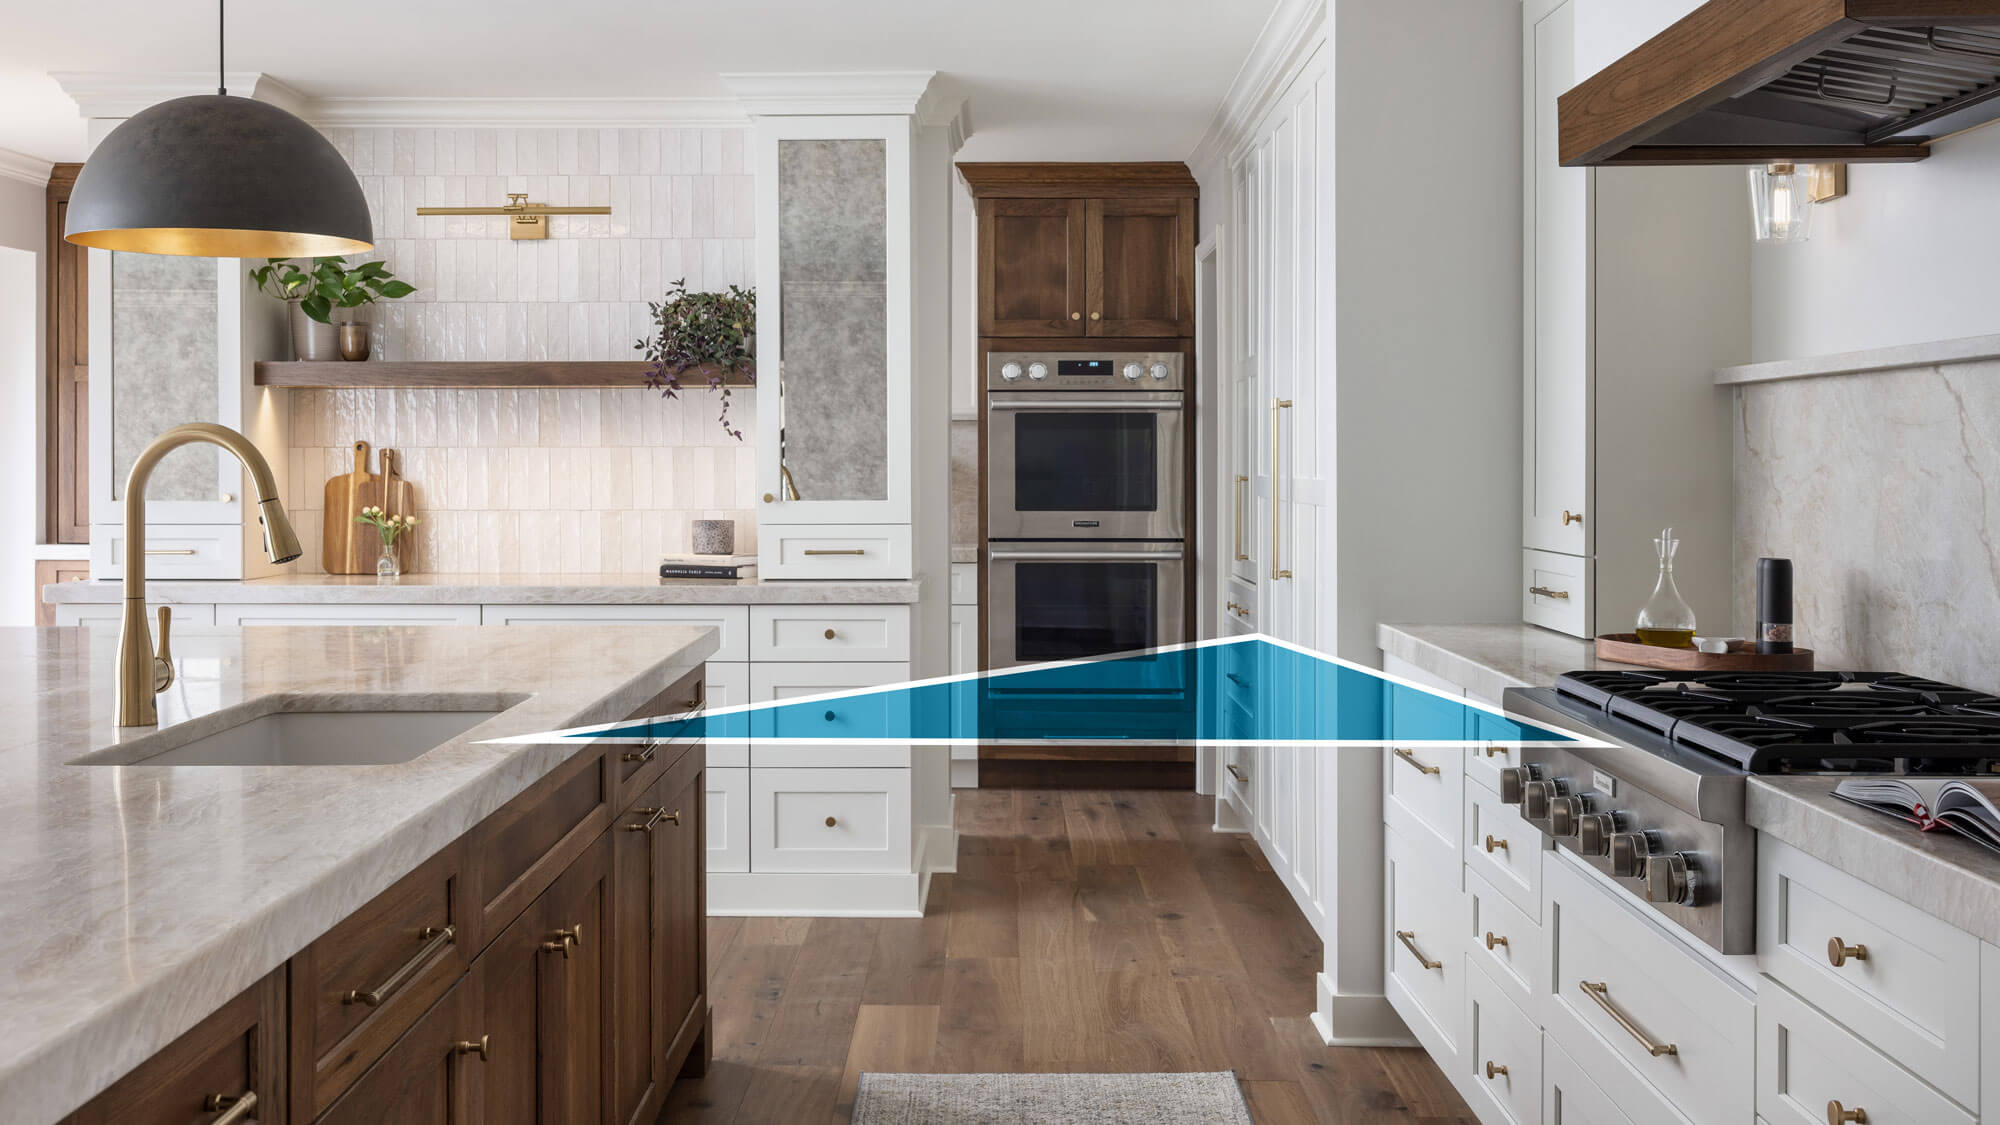
See how this kitchen work triangle in this kitchen moves traffic from the paneled fridge, to the sink, to the cooktop, yet each area has a large amount of storage and space for each task.
Design by Lindsey Markel at Dillman & Upton of Rochester, Michigan, featuring Dura Supreme Cabinetry in a combination of the Dove paint color and Cappuccino stain on Hickory.
Cook Zone Appliance Landing Areas
Well-planned appliance landing areas are one of the most essential — and frequently underestimated — elements of a truly functional kitchen. A properly positioned countertop surface adjacent to your cooking appliances ensures you always have a safe, accessible place to set down hot cookware, transfer dishes from one surface to another, and keep the rhythm of cooking moving smoothly without unnecessary detours across the kitchen. The National Kitchen and Bath Association (NKBA) has established widely respected industry guidelines for appliance landing areas within the Cook Zone, and following these recommendations can make an extraordinary difference in how your kitchen feels to use every single day.
There are three primary sets of guidelines for the Cook Zone that are worth understanding: one for cooktops, one for ovens, and one for microwaves.
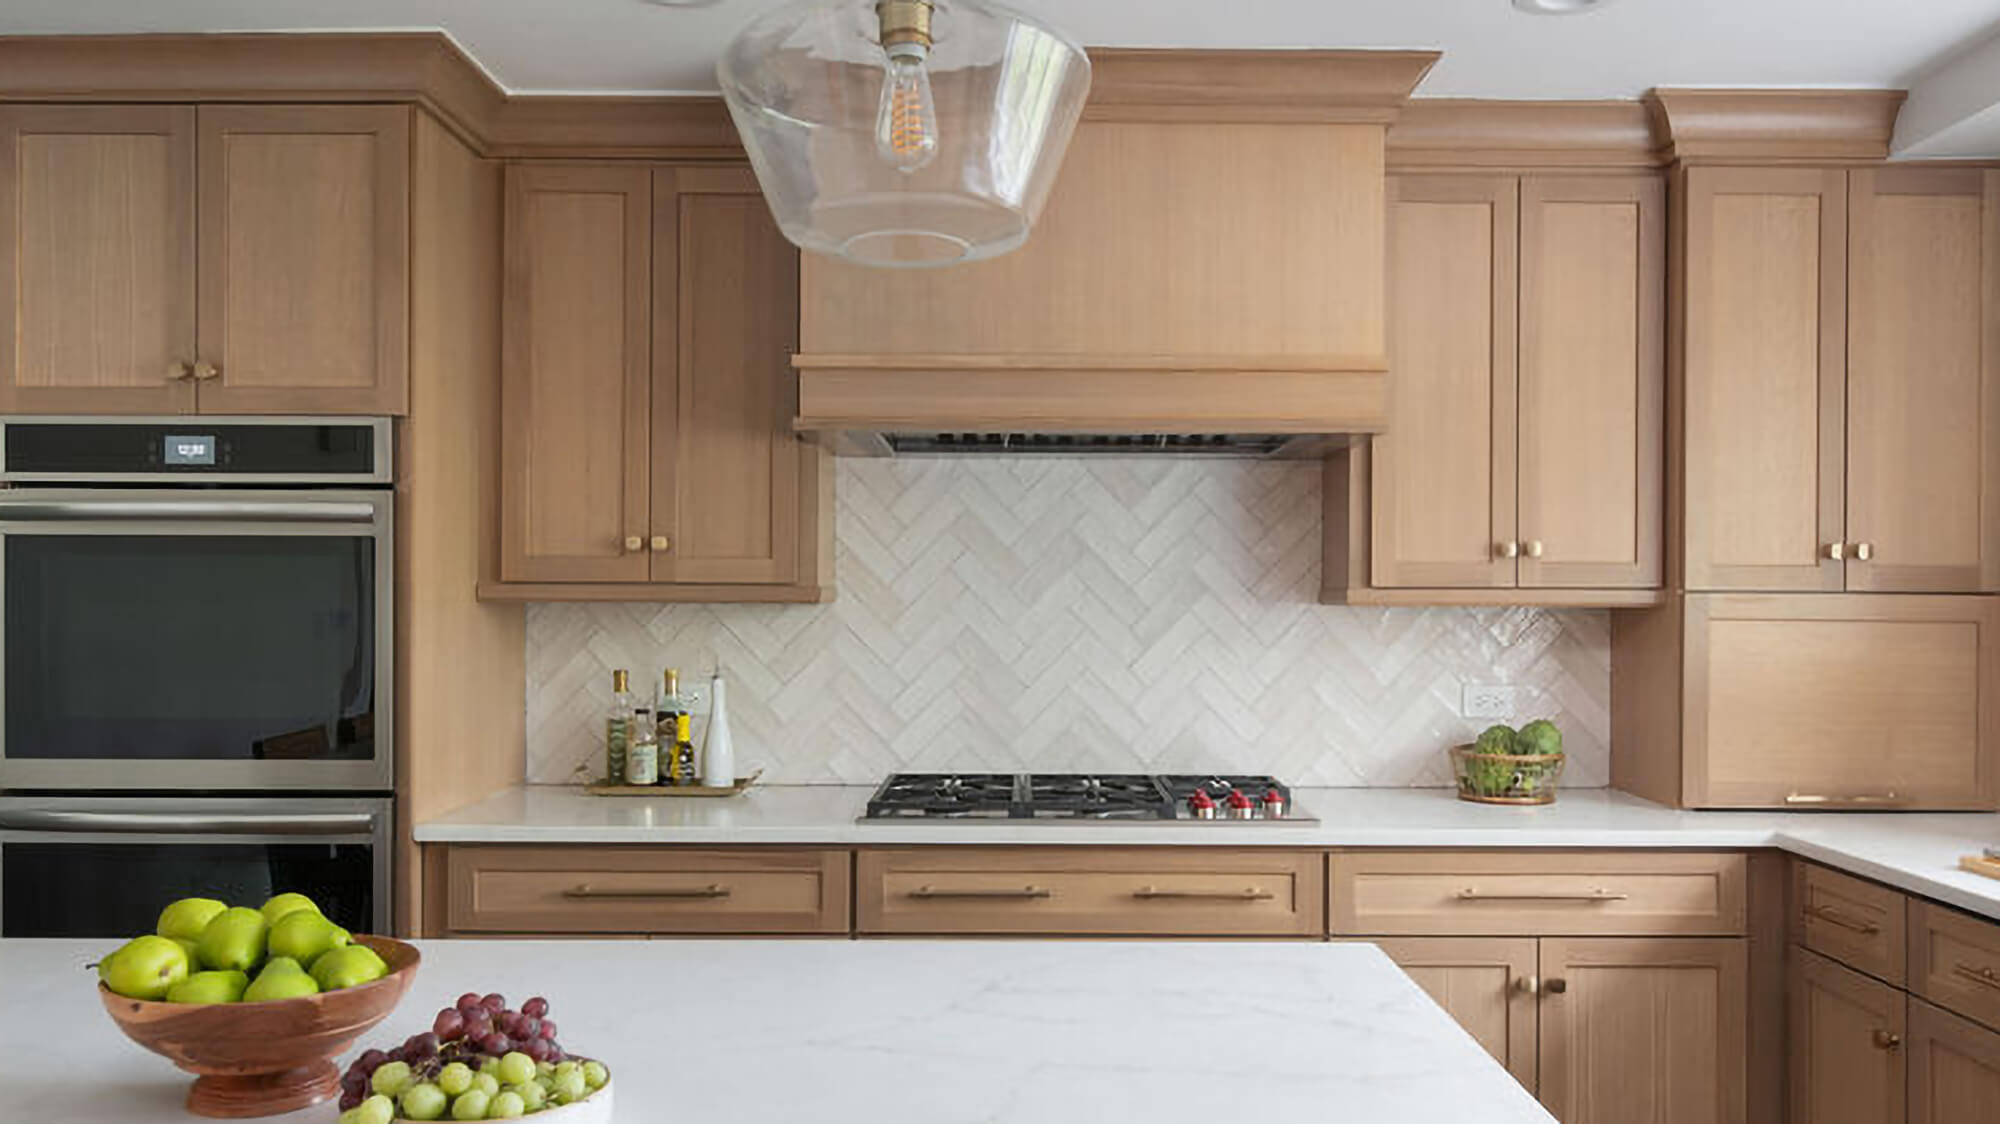
Dura Supreme kitchen design by Fourth Avenue Design Group of Westmont and Hinsdale, Illinois. Photo by Matt Mansueto. This design features Dura Supreme’s Hudson door style in the “Coriander” stain on Quarter-Sawn White Oak.
Design Tips for Cooktop Landing Areas

So, how much counter space do you actually need around your cooktop? Industry guidelines recommend a minimum of 12 inches of landing area on one side of the cooking surface and 15 inches of countertop space on the other. This ensures a safe and functional zone for transferring items to and from the hot surface without the added stress of carrying heavy cookware across the kitchen.
In a peninsula or kitchen island situation where a cooktop is installed, plan for at least 9 inches of countertop space directly behind the cooking surface — provided the counter height is flush with the appliance. If the space behind the cooktop features a raised half-wall or bar-height countertop, this behind-the-surface clearance is not required.
Design Tips for Oven Landing Areas

For wall ovens and tall oven cabinet configurations, guidelines recommend 15 inches of countertop space on one or both sides of the oven. If the oven is housed within a tall cabinet where adjacent countertop space is not available on both sides, an equally acceptable solution is a well-placed landing area of at least 15 inches located no more than 48 inches in front of the oven — provided that surface does not fall within the main kitchen walkway. Thoughtful oven placement is especially important in busy households where multiple cooks are working simultaneously, and where the oven sees particularly heavy use during the holiday season or on weekends filled with family gatherings.
Design Tips for Microwave Landing Areas

Whether your microwave is installed over the range, mounted within a wall cabinet, or integrated below the counter, landing area requirements remain consistent: plan for a minimum of 15 inches of countertop space above, below, or adjacent to the handle side of the microwave. A clear, accessible surface in place before and after each use means you always have a safe spot to place a hot dish the moment it comes out — a planning detail that is easy to overlook during the design phase but makes a meaningful difference in the safety and comfort of your everyday cooking experience.
Smart Storage for the Cook Zone
A truly well-designed kitchen Cook Zone goes far beyond appliances and countertops — it’s equally about the intentional, organized storage solutions that put every essential tool exactly where you need it, exactly when you need it. From spices and seasonings to pots, pans, lids, and cooking utensils, the cabinetry surrounding your cooking space deserves to be designed with your real cooking habits in mind. In addition, safety essentials such as a fire extinguisher and first aid kit should always be within quick, easy reach of the Cook Zone. Here are some of my favorite Dura Supreme storage solutions designed to bring order, elegance, and efficiency to the place where your best meals are made.
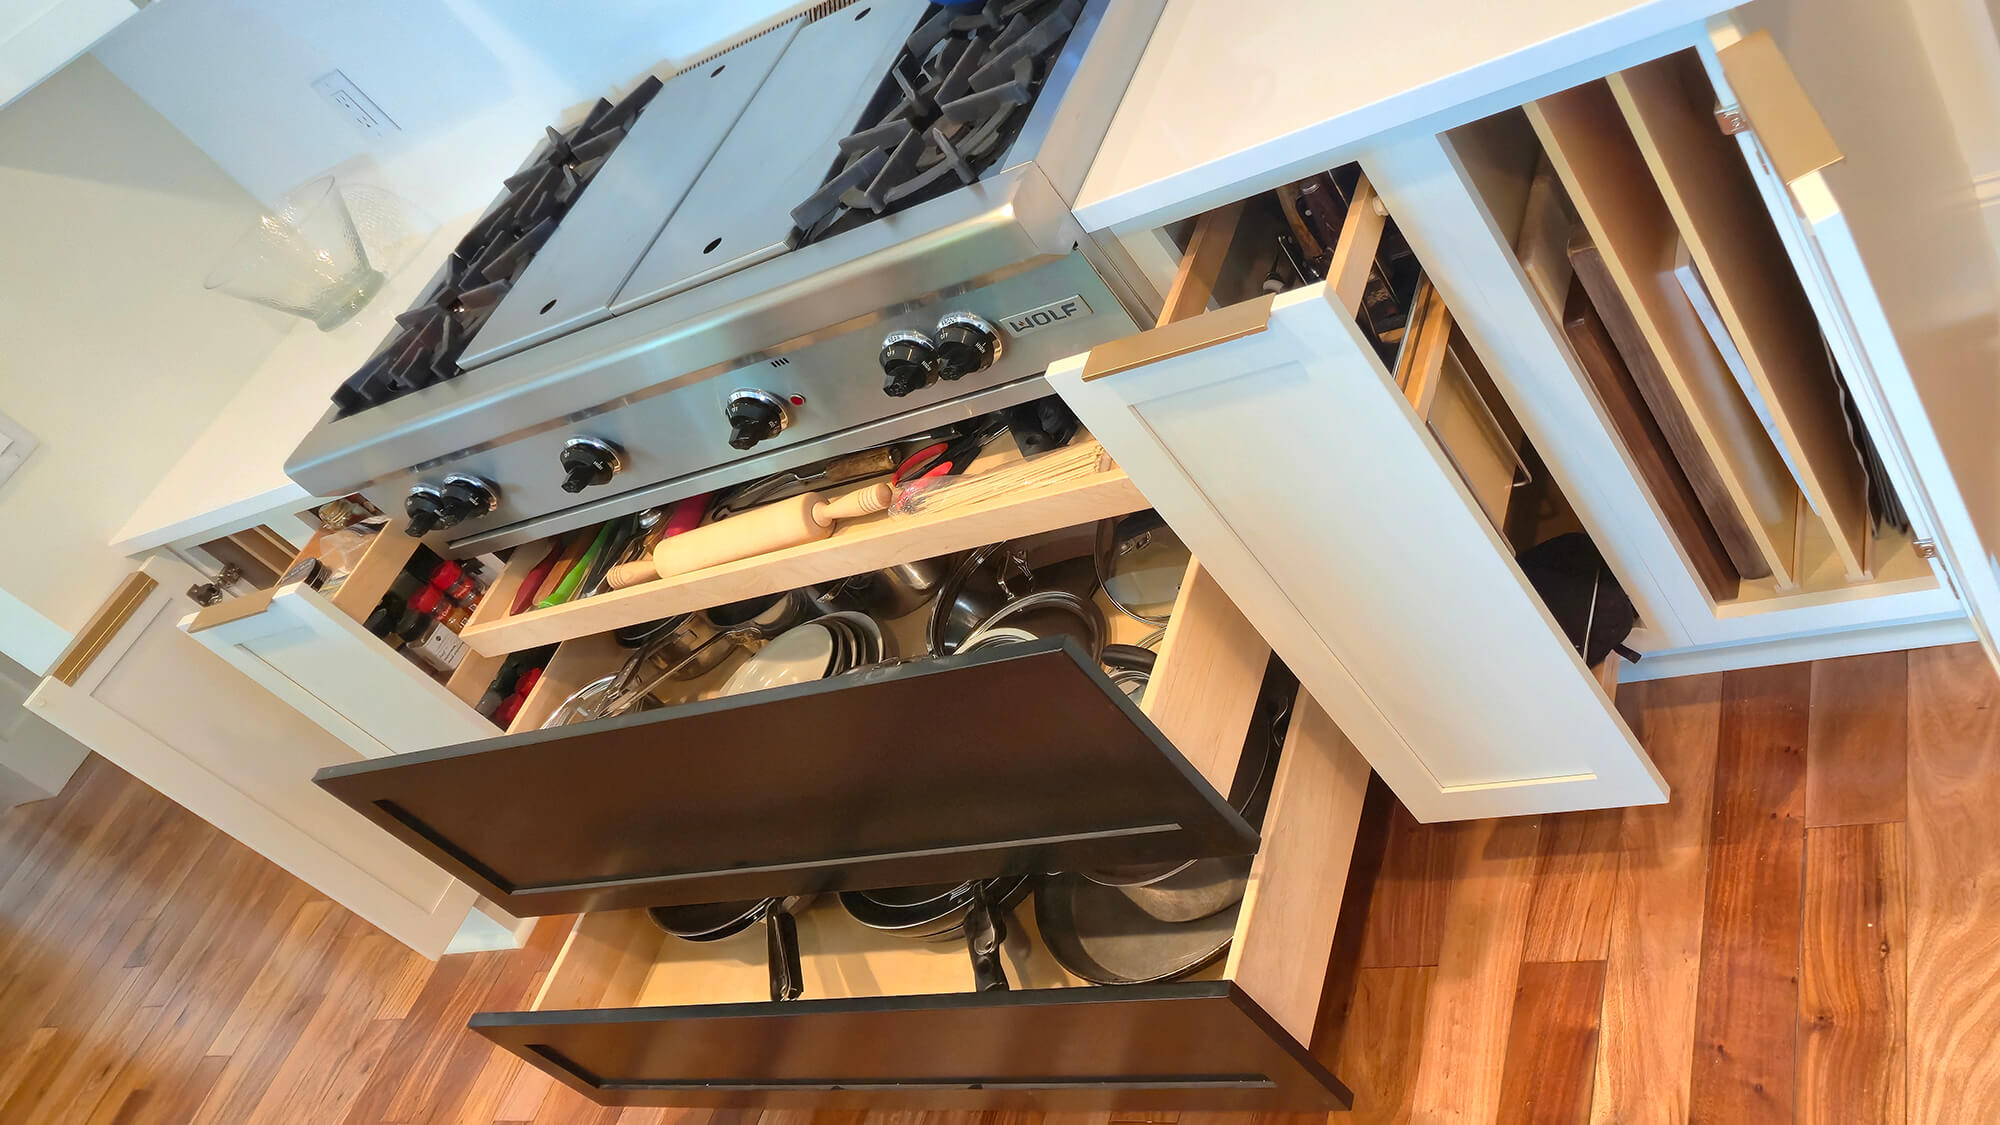
This Dura Supreme kitchen cook zone space is packed full of functional storage solutions, making every in work to it’s fullest potential.
Keep your Spices Close At Hand
Keep your most-used spices and seasonings at your fingertips by incorporating a Drawer Spice Rack (DWSR) into a drawer adjacent to your cooktop or oven. This elegant wood organizer keeps your entire spice collection neatly arranged, fully visible, and instantly accessible — eliminating the frustration of digging through a cluttered drawer mid-recipe when every second counts. For kitchens with a larger or more specialized collection of seasonings and cooking oils, a Base Pull-Out Cabinet with Spice Rack shelves offers a slim yet surprisingly generous vertical storage option that tucks neatly and naturally right beside the range. You can also choose to conceal our thin pull-out storage solutions behind decorative turn posts that can create a beautiful frame around the range.
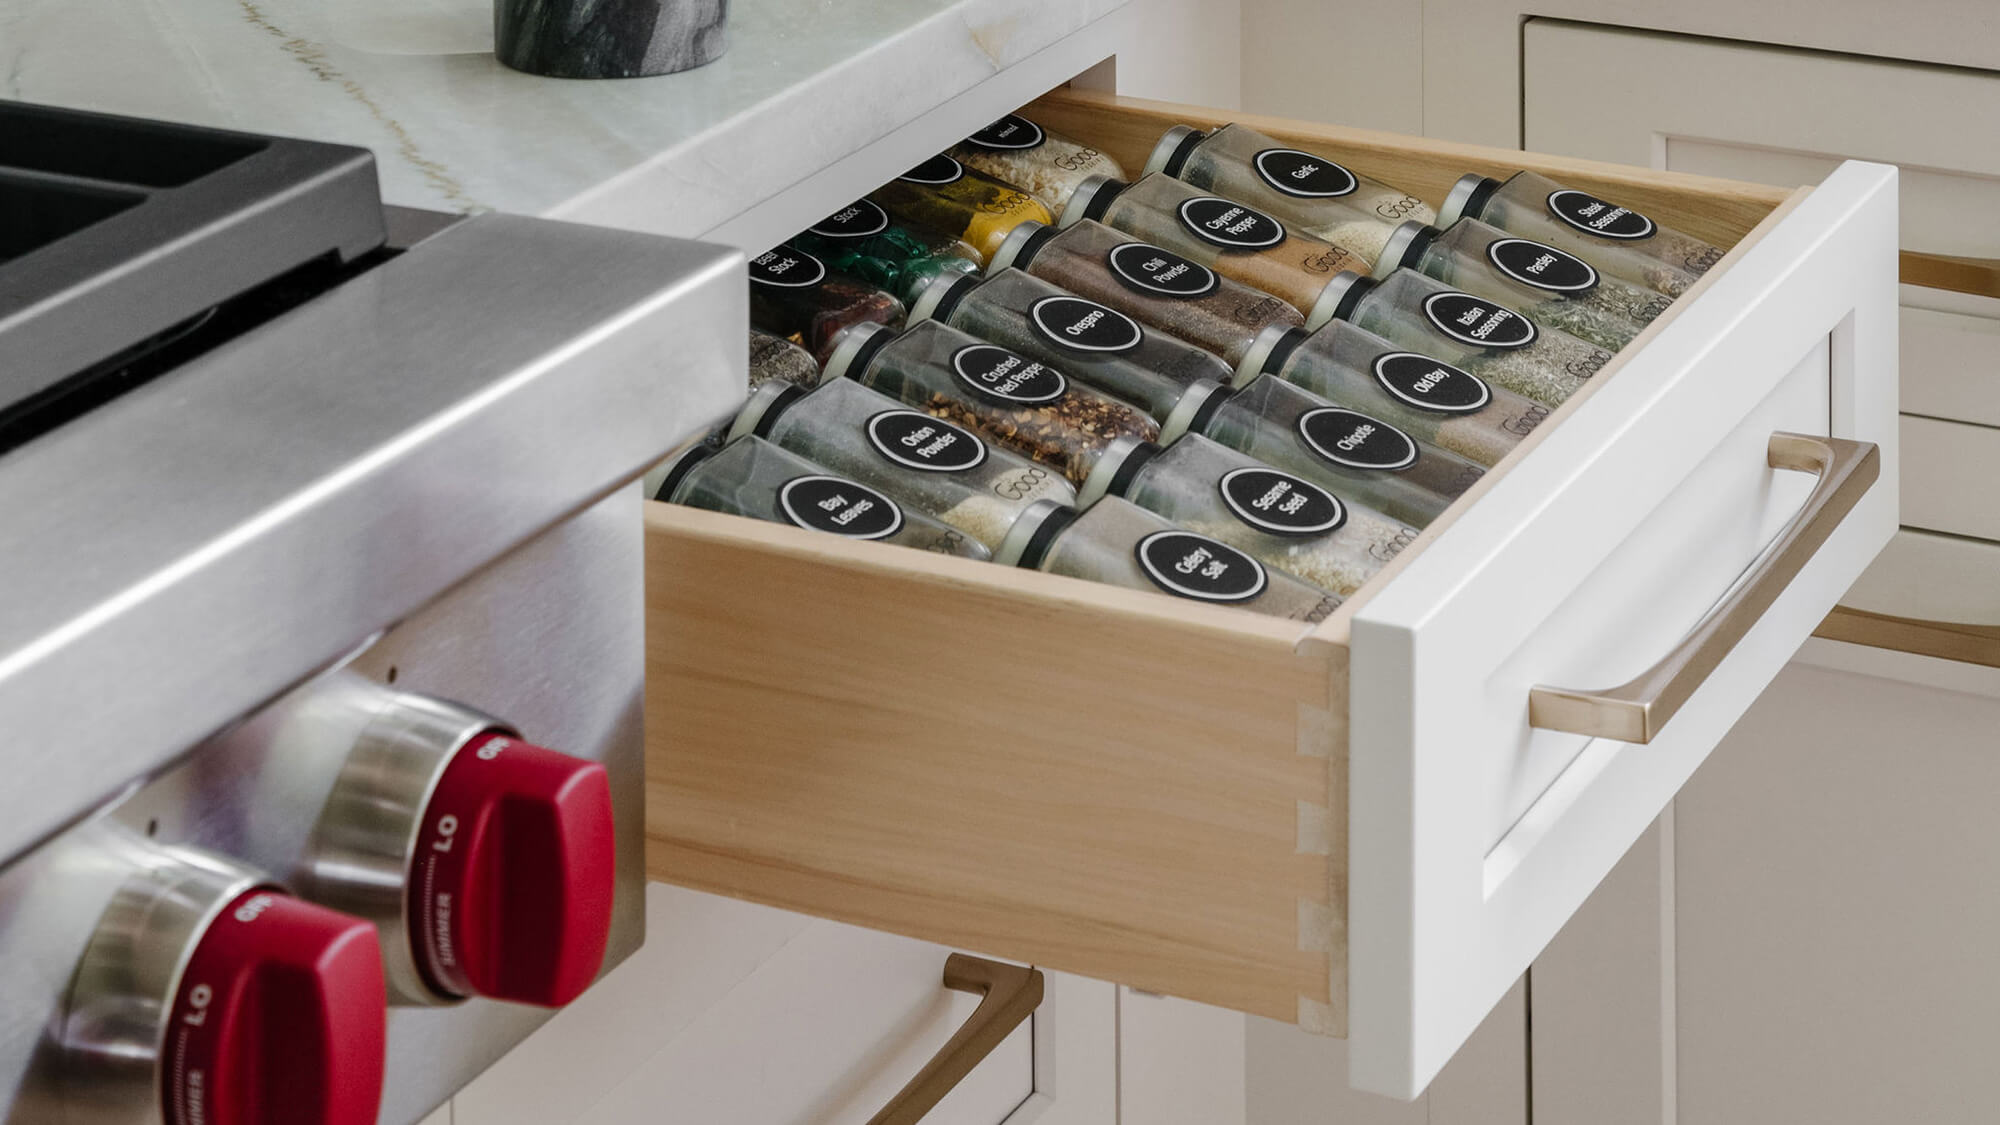
Dura Supreme’s Drawer Spice Rack (DWSR).
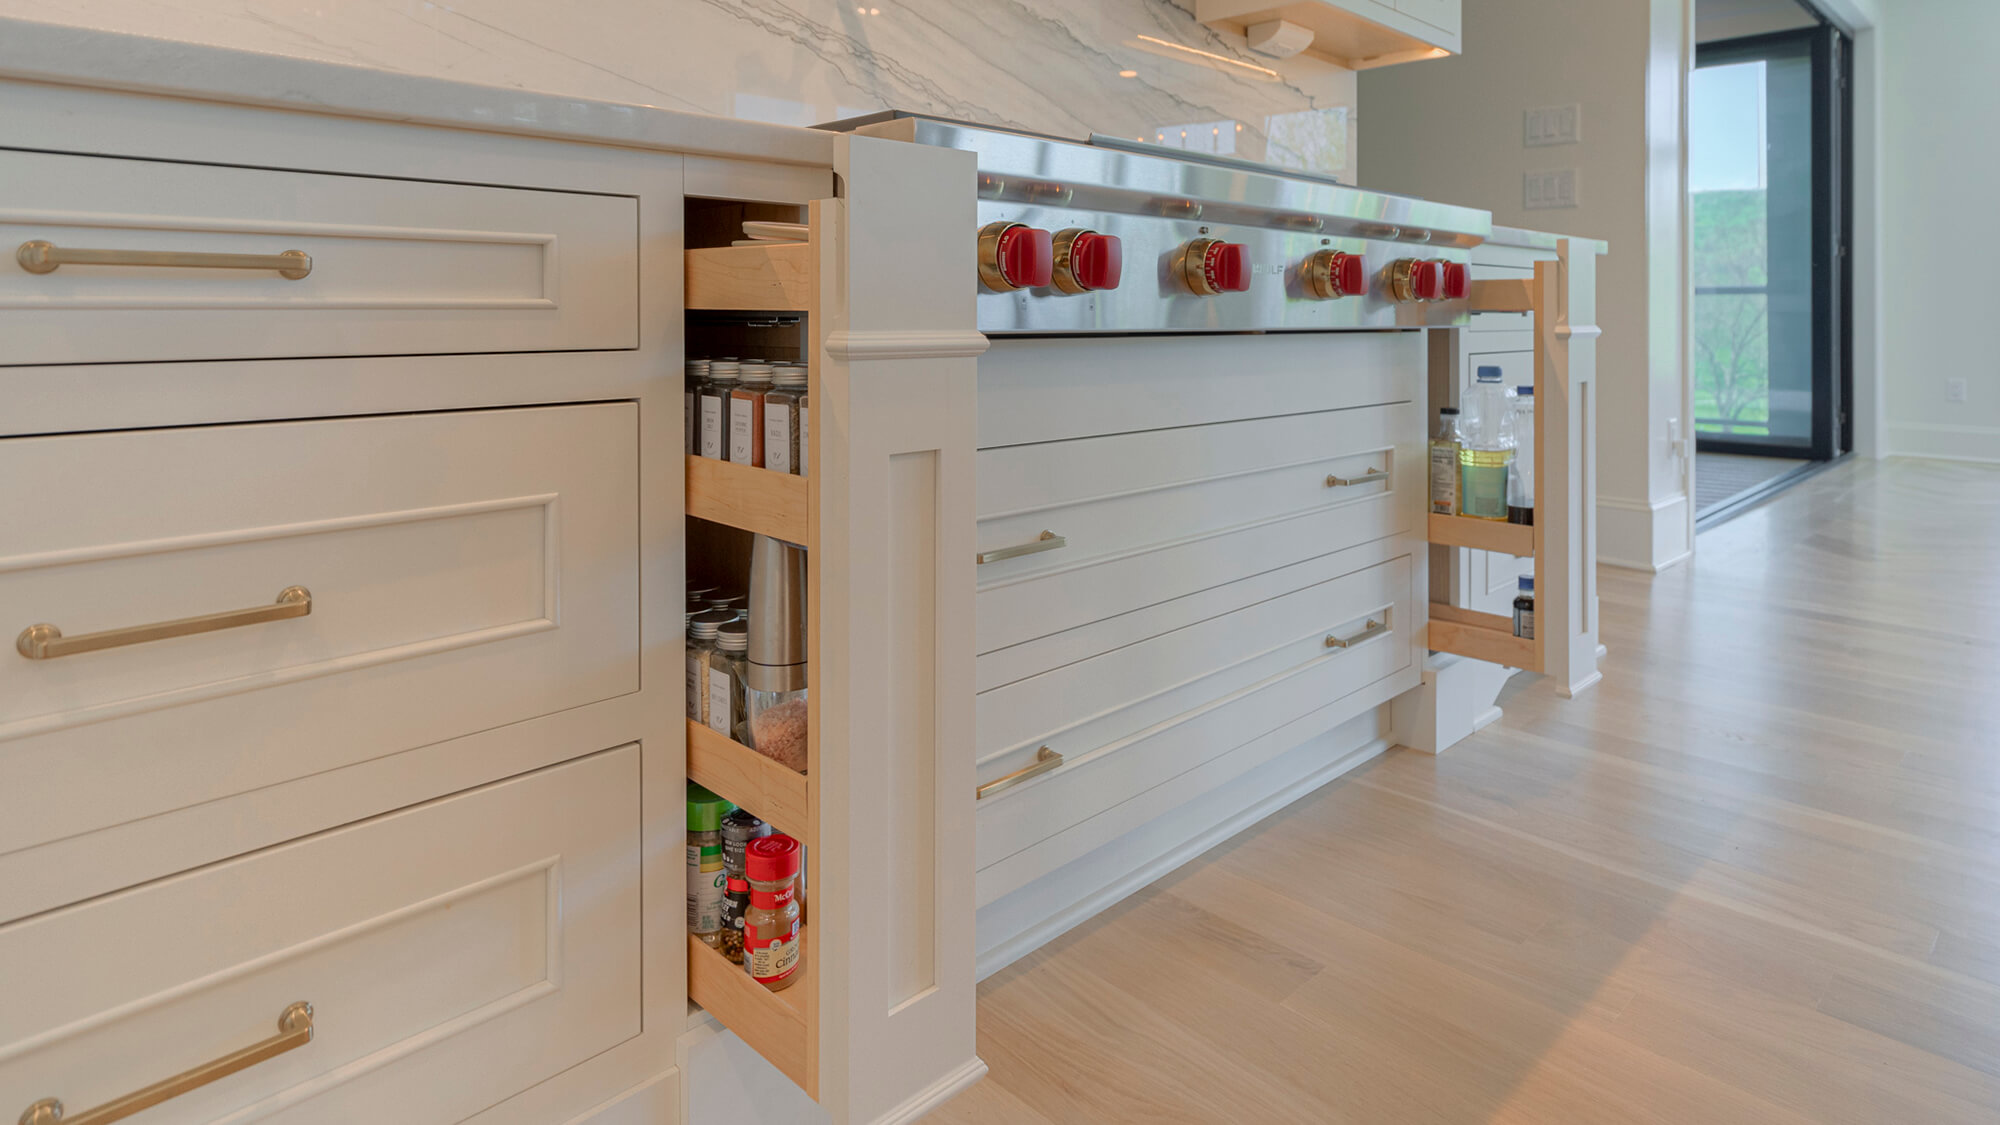
Kitchen design by Slate Creek Builders of Blacksburg, Virginia, featuring two pull-out spice racks hidden behind elegant column styled posts that flank the sides of the range.
Streamlined Organized Storage for Cookware
Organizing an entire cookware collection becomes genuinely effortless with a dedicated Pot & Pan Roll-Out (ROSPD) from Dura Supreme, which houses pots and pans neatly in the lower section of a base cabinet while storing lids conveniently above in their own designated space. For cooktops with a deep drawer installed directly below the cooking surface, that location is an equally ideal and highly intuitive spot for cookware storage. Simply pair the deep drawer with our Lid Storage Partitions (LSP-S) to stand lids vertically on both sides of the drawer for easy, at-a-glance access — no more loosening a stack of lids to find the one you want.
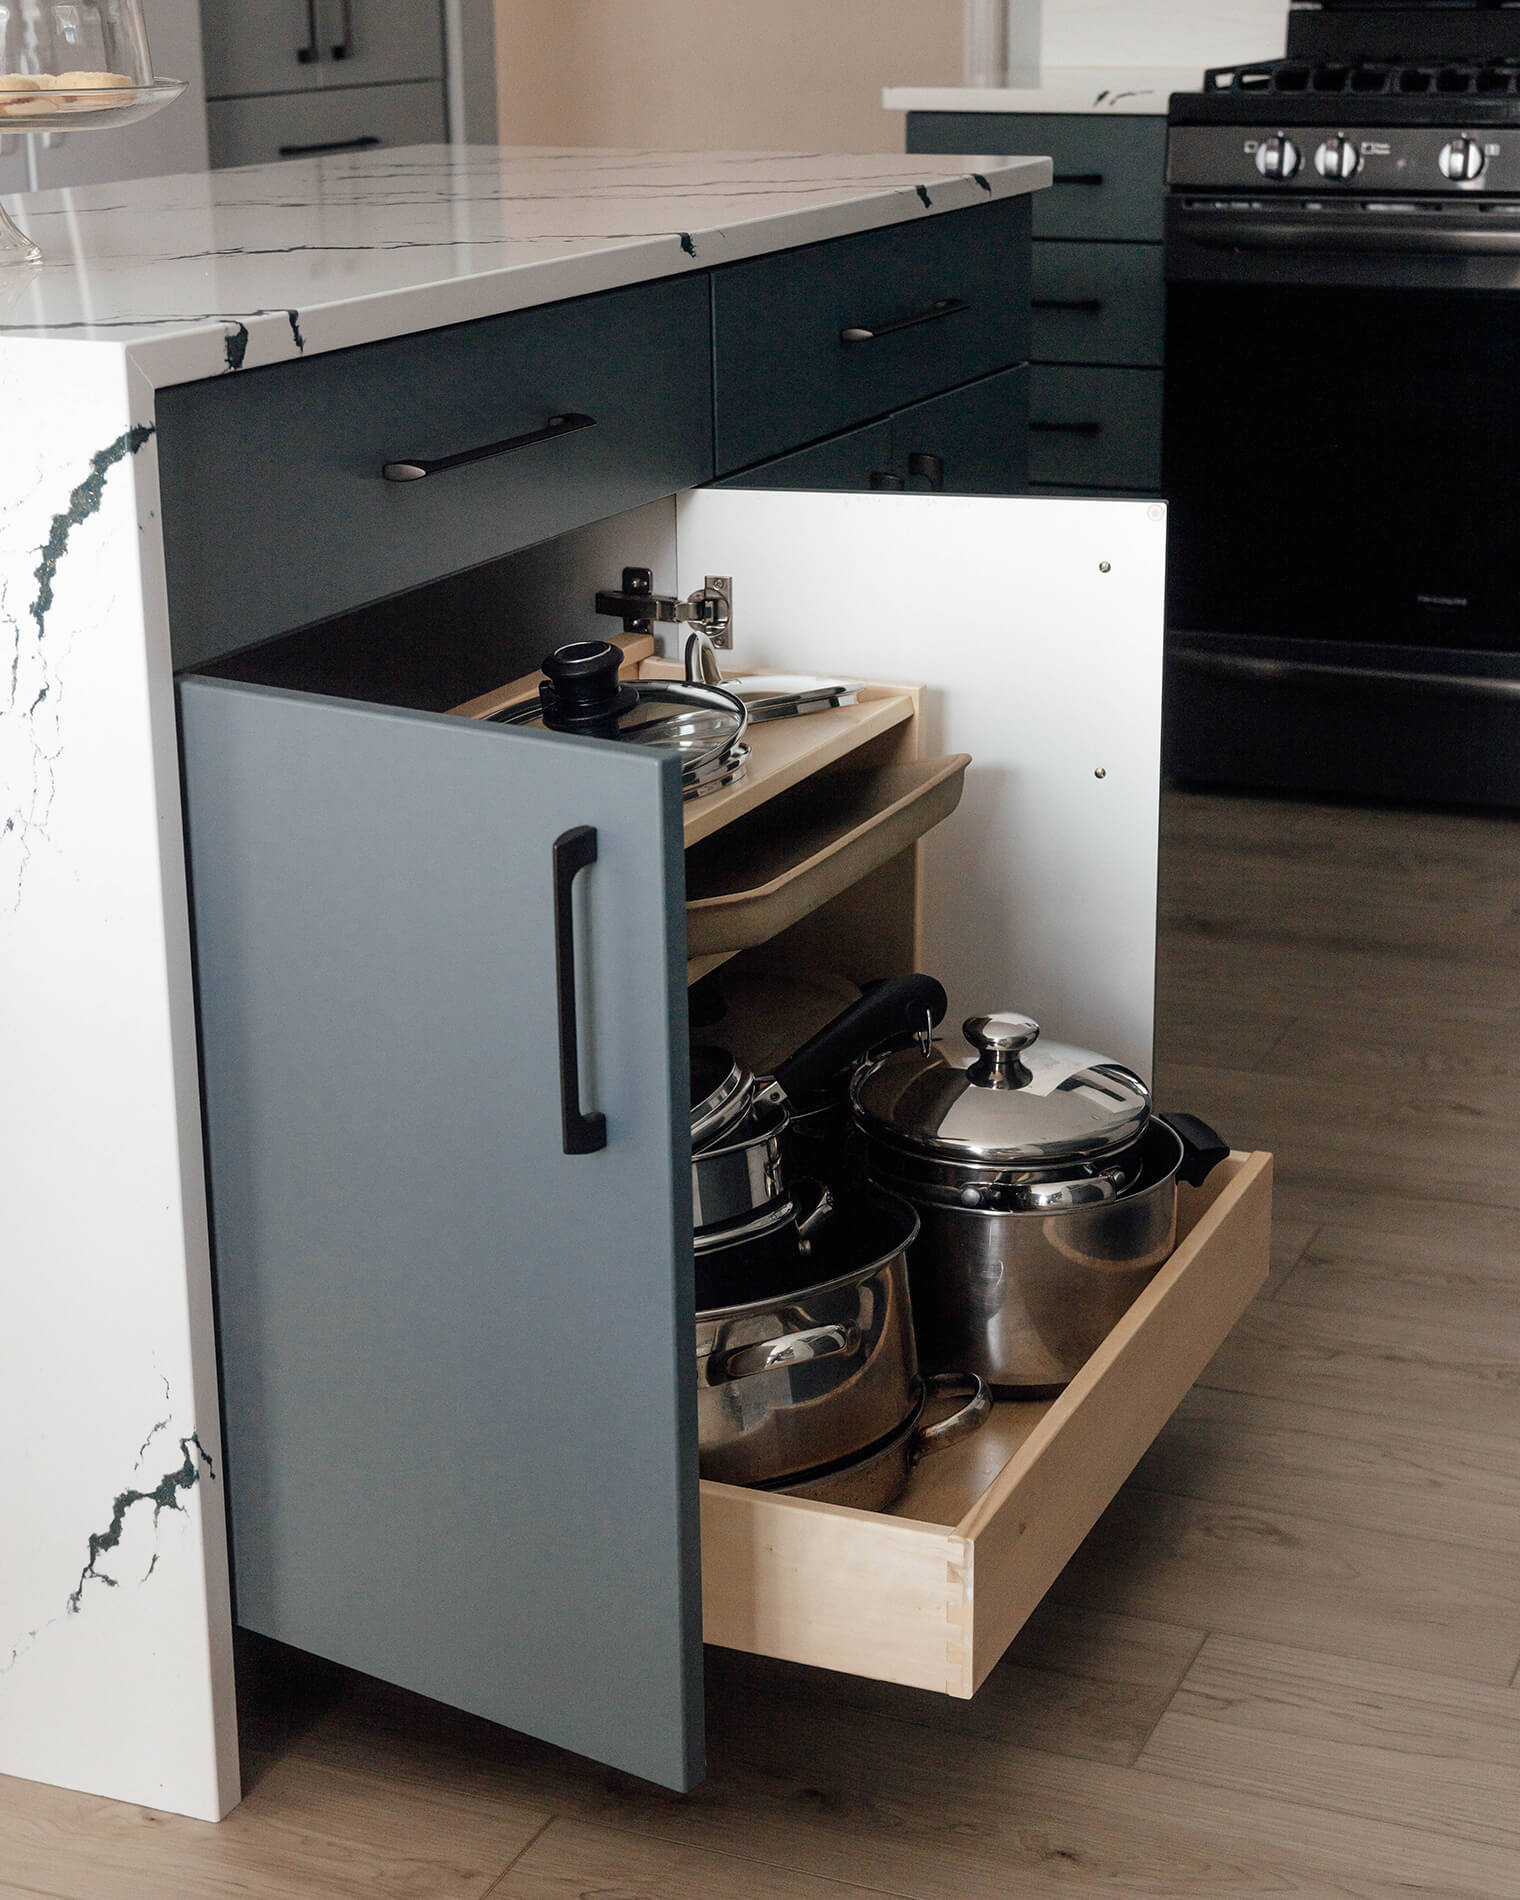
Pot & Pan Roll-Out (ROSPD) storage solution by Dura Supreme Cabinetry. Kitchen design by Standale Home Studio of Grand Rapids, Michigan. Photo by Leigh Ann Cobb Photography.

Dura Supreme’s Lid Storage Partitions (LSP-S) creates 2 areas for lid stroage on the sides of the drawer.

Dura Supreme’s Lid Storage Partitions (LSP-b) creates 1 long area for lid storage at the back of the drawer.
Stash Cooking Utensils Nearby
For cooking utensils, there are many options for keeping your collection tools close at hand and easy to access. Bring beautiful, customizable order to a deep drawer with Drawer Partitions (DWRP) that help you divide the space according to your own preferences and the tools you reach for day after day. With a quick pull of our Base Utensil Pull-Out (BPOUC12) or our Base Pull-Out Knife Block & Utensil Cups (BPOKUC), you can quickly access your collection of cooking utensils stored vertically in sleek stainless steel cups. When every item has a designated place, the experience of cooking in your kitchen becomes noticeably calmer and more enjoyable.
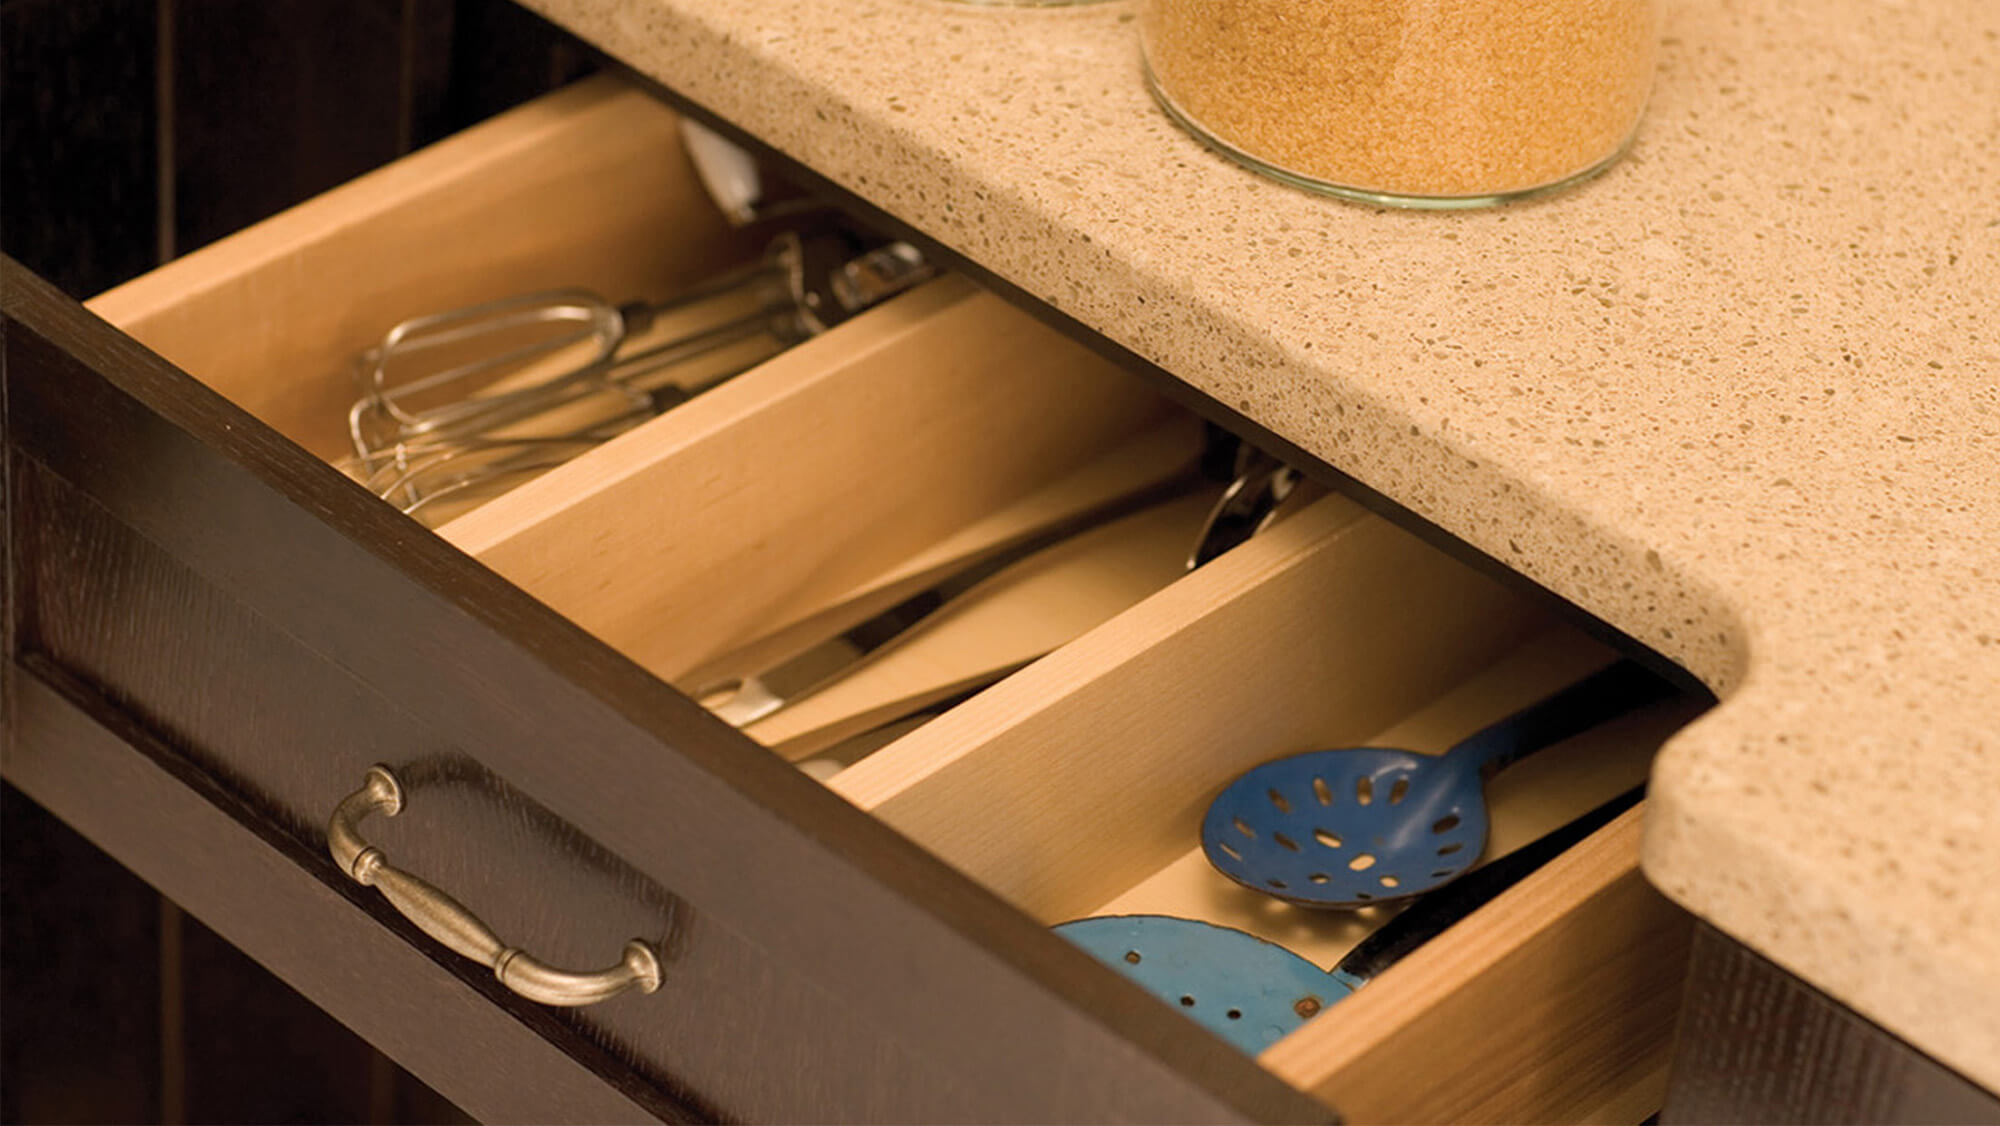
Drawer Partitions (DWRP) from Dura Supreme Cabinetry shown creating organized storage for kitchen utensils.
-scaled.jpg)
Dura Supreme’s Base Utensil Pull-Out (BPOUC12) featuring 3 stainless steel cups for utensil storage.
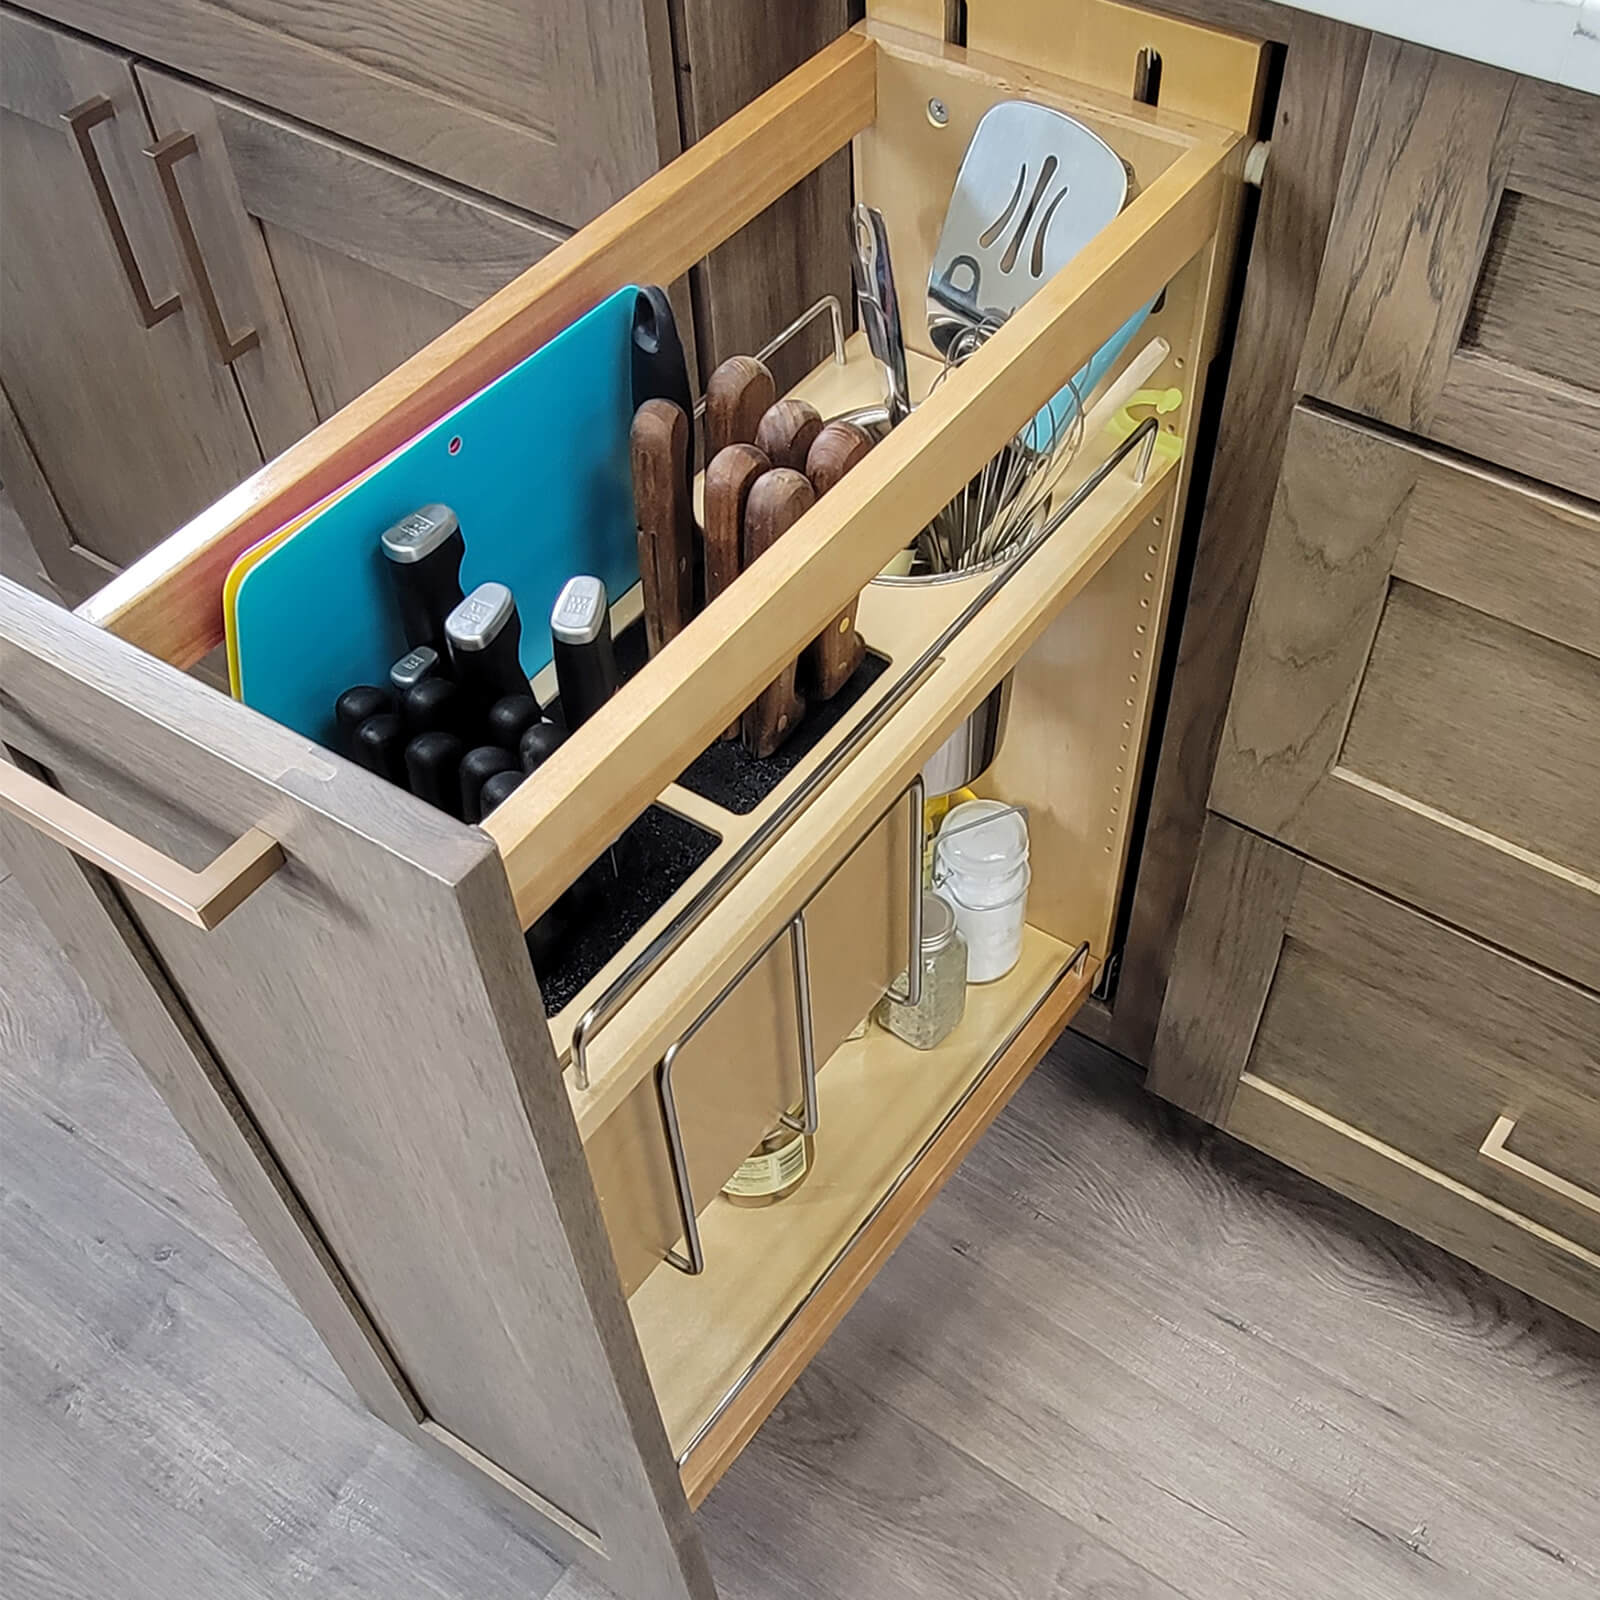
Dura Supreme’s Base Pull-Out Knife Block & Utensil Cups (BPOKUC).
Dedicated Space for Cooking Accessories: Oven Mitts, Trivets, and Pot Holders
Oven mitts, pot holders, and trivets are Cook Zone essentials that deserve their own carefully considered home. A deep drawer with a Shallow Roll-Out (ROSAD) above a pot and pan drawer creates a layered, intuitive storage system — bulkier cookware stored below, and heat-protective accessories nestled immediately above where they are always within reach.

Deep Drawer with a Shallow Roll-Out (ROSAD) by Dura Supreme Cabinetry
Consider Adding a Pot Filler
If large pots of water are a regular part of your cooking routine, a pot filler mounted directly above the cooktop is a refined and practical addition well worth considering. This thoughtful upgrade saves countless trips between the sink and the stovetop with a heavy, water-laden pot, adding a layer of effortless luxury — and meaningful daily convenience — to one of the most-used spots in the entire kitchen.
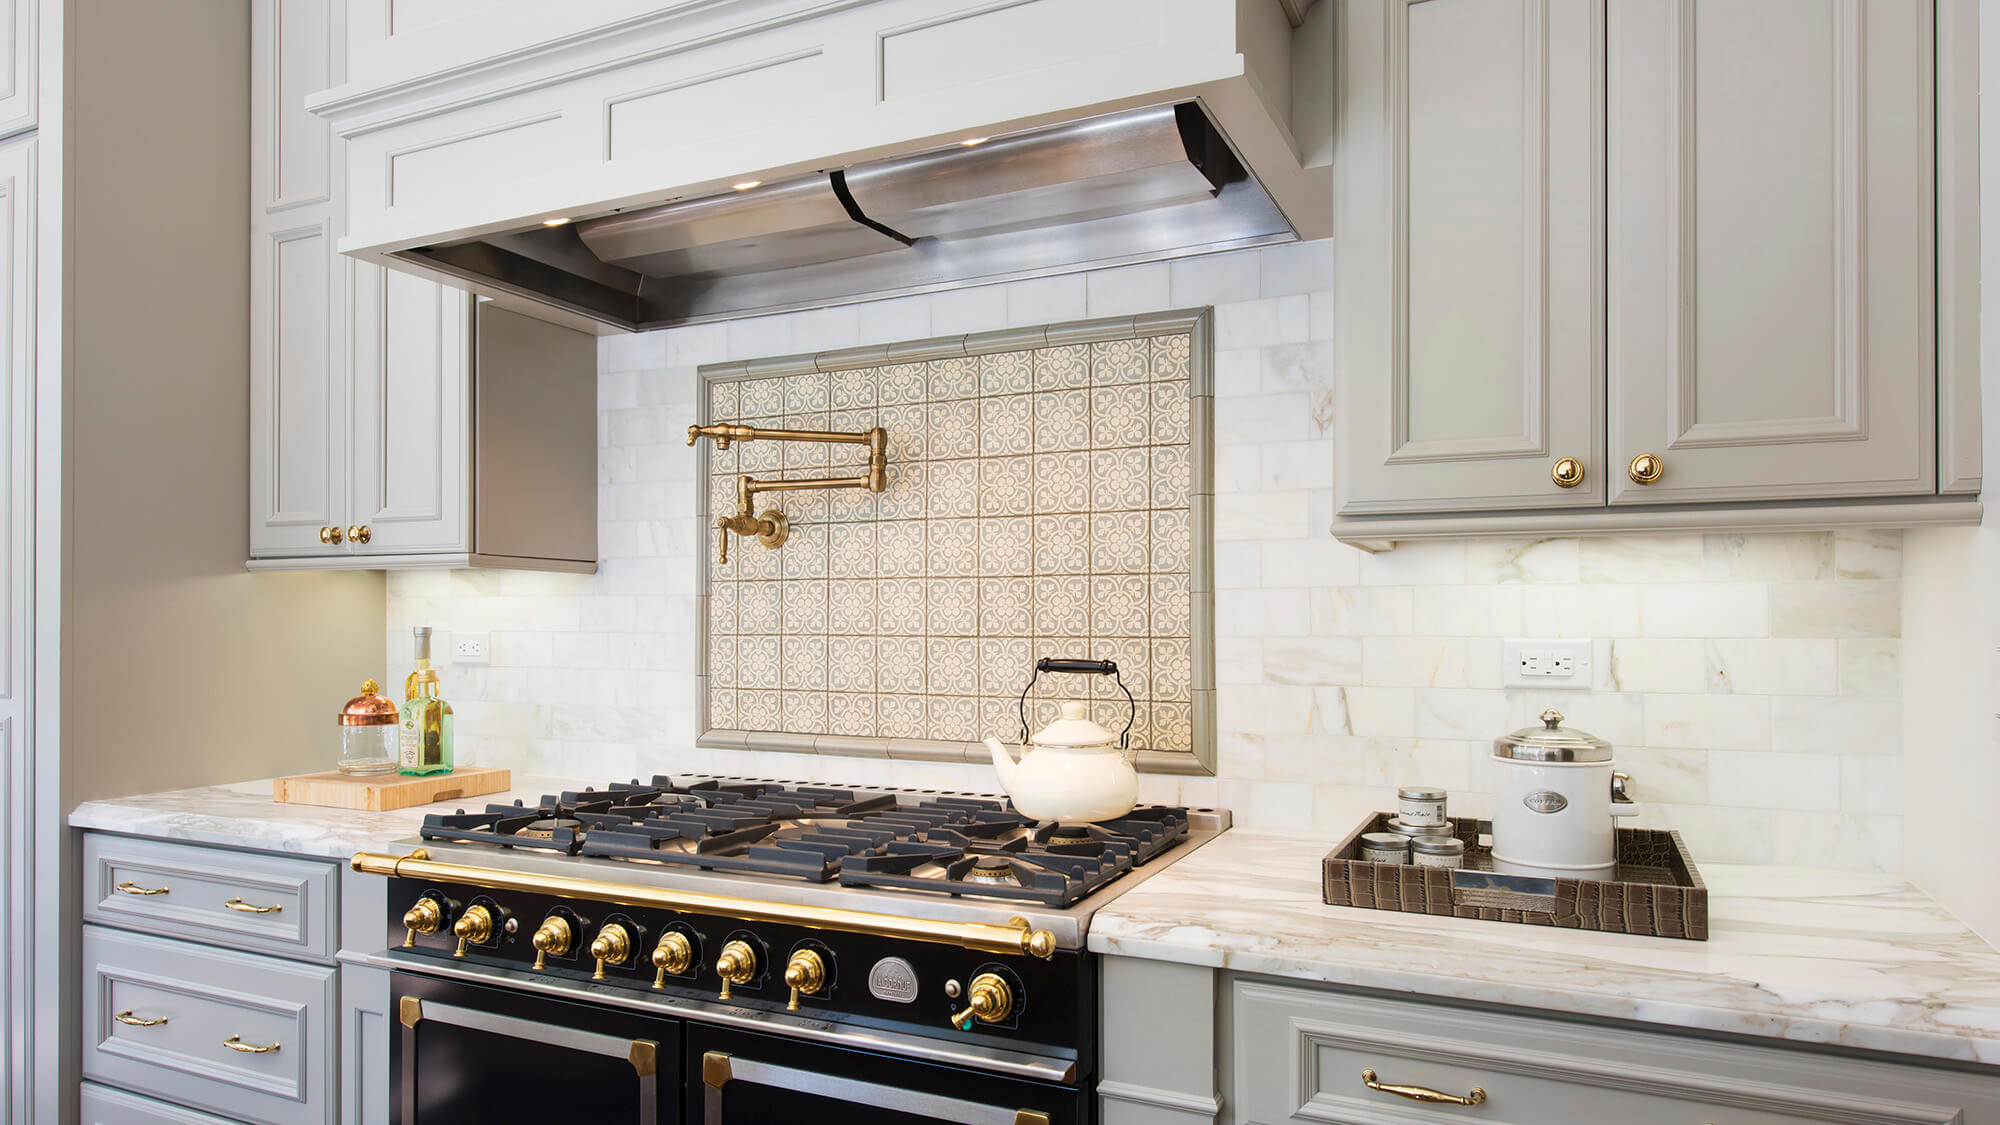
Kitchen design by Joyce Van Den Dungen Bille of Gilmans Kitchens and Baths of California, featuring Dura Supreme Cabinetry.
Defining the Cook Zone
A well-designed Cook Zone doesn’t just function beautifully — it looks the part, too. Two of today’s most compelling design approaches give the cooking area a distinct architectural identity that elevates the entire kitchen.
The Range Alcove Trend
The historic look of the range alcove has emerged as one of the most sought-after ways to physically and visually define the Cook Zone. By framing the range and its hood on all four sides with deep cabinetry, panels, walls, or a creative combination of all three, the cooking area gains a purposeful enclosure that transforms it into the true focal point of the kitchen — a modern ‘hearth’ in every sense. From arched plaster openings with old-world character to sleek slab-door frames with a contemporary edge, the range alcove translates beautifully across virtually every interior design style. The alcove design is also a strategic choice to help create a dedicated space dedicated to the cooking process. Explore the full Trend Study: The Allure of Range Alcoves for an inspiring gallery of real designs from talented Dura Supreme showroom designers.
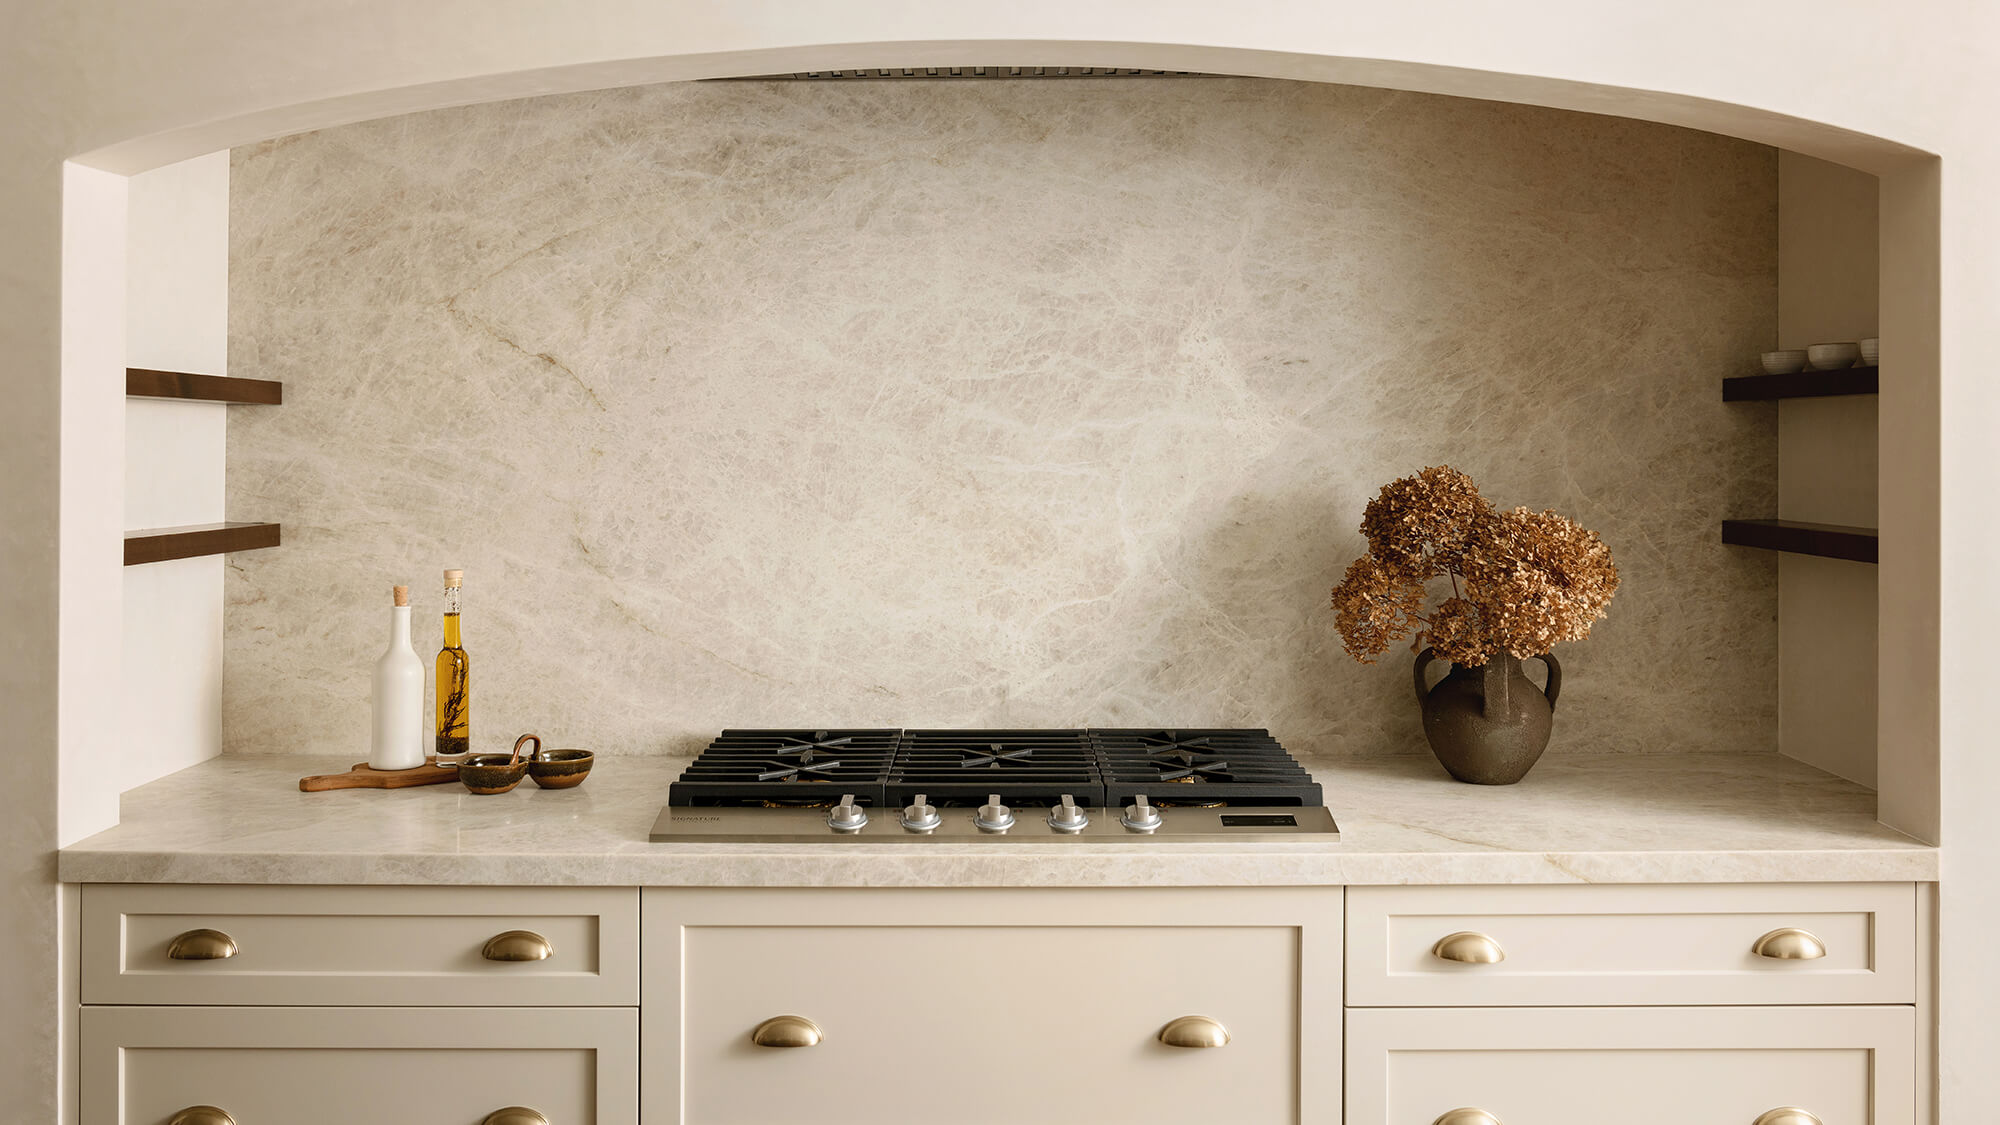
Design by Honeycomb Home Design of Arroyo Grande, California. Photo by Lisa Maksoudian.
Modern Wood Hood Trend
A modern wood hood offers another compelling way to make the Cook Zone a true showstopper — and its appeal lies in its simplicity. Unlike traditional built-in designs, modern wood hoods stand entirely on their own, creating a clean, sculptural focal point that commands attention without competing with anything around it. The result is a striking visual anchor that feels both architectural and organic — a single, beautifully crafted element that brings warmth, texture, and a quiet confidence to the cooking space. In kitchens where understated elegance is the goal, a standalone modern wood hood delivers maximum impact with minimal fuss. Dura Supreme offers a thoughtfully curated collection of modern wood hoods in a range of customizable styles, so you can design a centerpiece that feels uniquely yours.
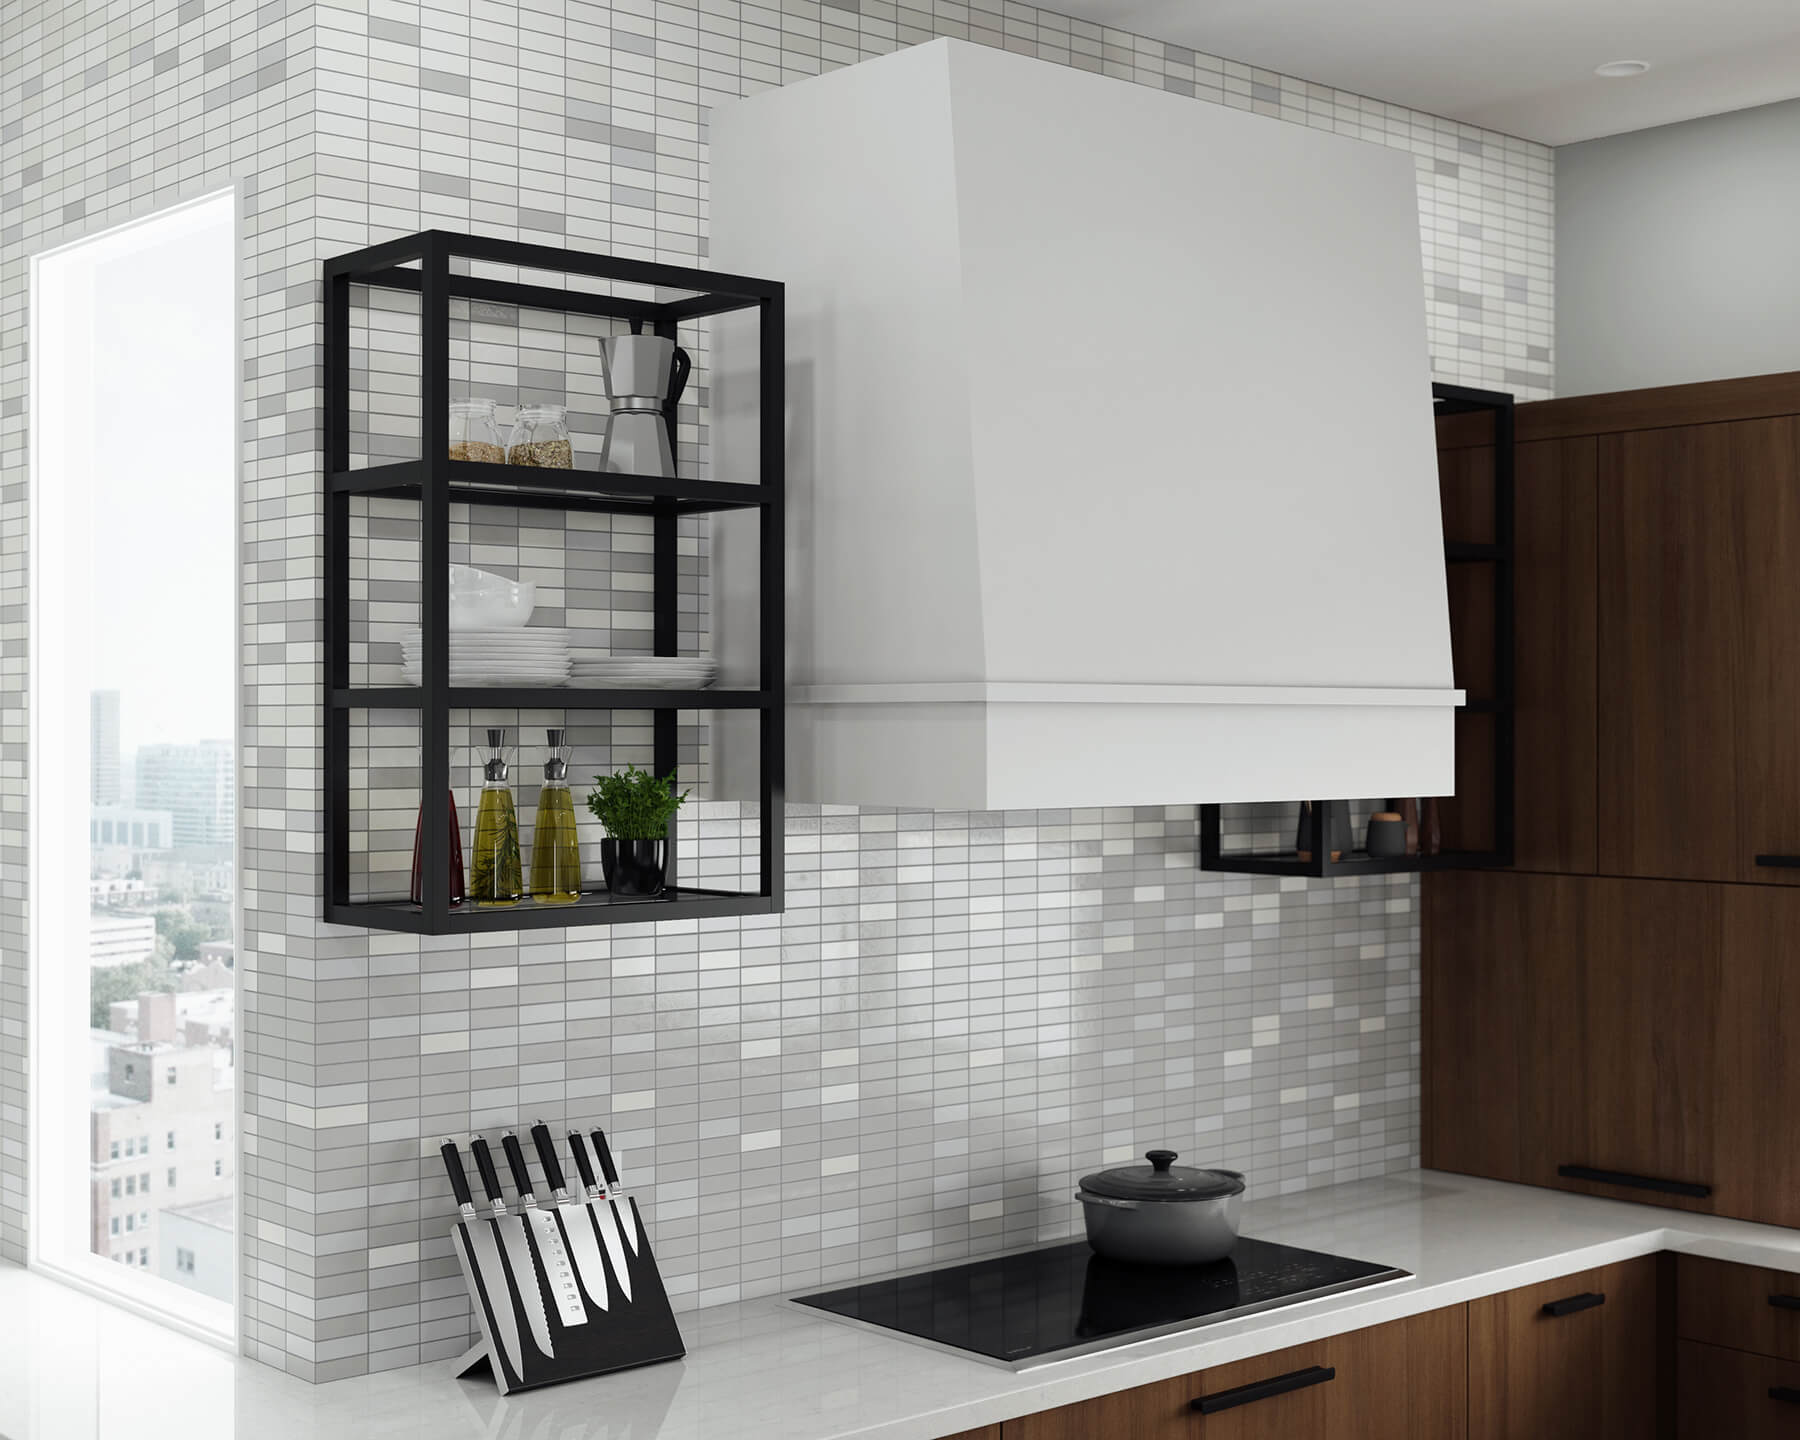
Dura Supreme’s Modern Hood Canopy L (Plain) with Frieze A.
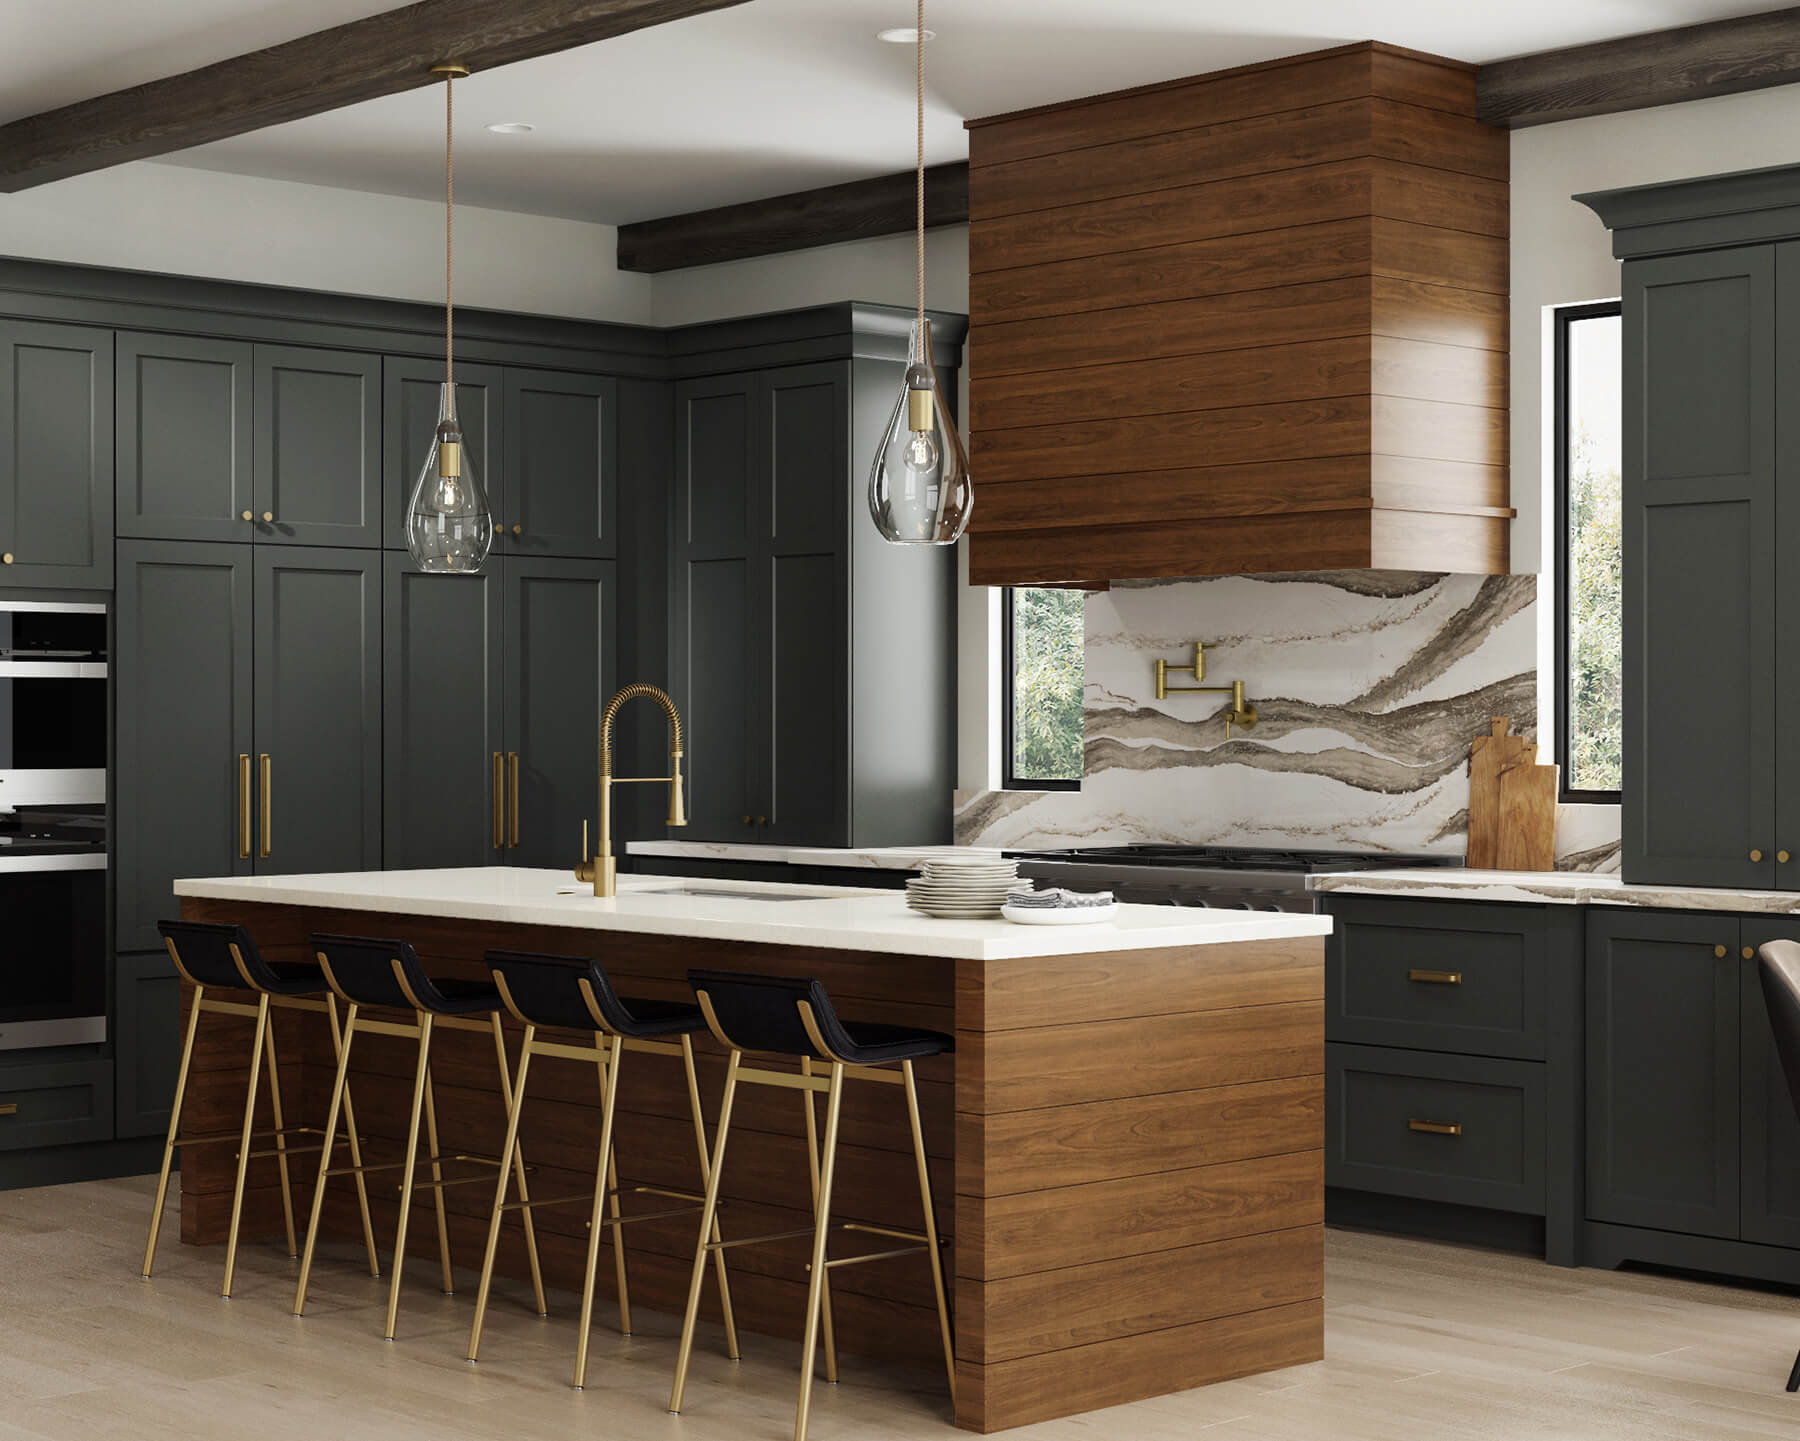
Dura Supreme’s Modern Hood Canopy J (Shiplap Panel), with Frieze A.
Start Designing Your Cook Zone
The Cook Zone is where the energy of your kitchen truly comes alive — and a well-considered one has the power to transform the way you experience cooking every single day. From strategically planned appliance landing areas that bring safety and flow to your routine, to organized cabinetry that keeps every essential exactly where you need it, the thoughtful details you invest in today will reward you for years to come. Connect with a Dura Supreme designer near you and begin planning a Cook Zone designed around your cooking style, your family’s unique rhythms, and the kitchen you’ve always envisioned.